

Building custom homes in Florida demands expertise in navigating unique climate challenges, stringent building codes, and rising demand in Central Florida areas like Orlando, Winter Park, and Lake Mary. As of May 2, 2026, Florida’s construction landscape emphasizes hurricane resilience, energy efficiency, and transferable warranties to protect investments amid increasing insurance costs. This in-depth guide draws from licensed contractors’ practices to cover Florida-specific codes, designs, costs, and processes for creating enduring homes.
Table of Contents
- Why Central Florida is Ideal for Custom Home Building in 2026
- Florida Building Codes: Wind, Flood, and Energy Standards Explained
- Popular Architectural Styles for Florida Homes
- Key Home Size, Layout, and Features for Florida Living
- Interior Finishes and Materials Built for Florida Humidity
- Real Costs to Build a Custom Home in Florida
- StrucSure 1-2-10 Warranty: Protection Timeline for Florida Homes
- Common Mistakes in Florida Home Builds and How to Avoid Them
- From Vision to Reality: Fox Certified Contractors Process
- Frequently Asked Questions
Why Central Florida is Ideal for Custom Home Building in 2026
Central Florida excels for custom home building due to population growth, desirable lifestyle, and local expertise in climate-adapted designs. Areas like Orlando, Winter Park, Lake Mary, and Longwood (32750) offer proximity to attractions, golf courses, and waterfronts, boosting property values.
Florida’s booming economy drives demand for resilient homes optimized for humidity, storms, and year-round outdoor living. Single-story ranches and coastal moderns dominate, with most homes 1,500-3,500 sq ft to manage cooling costs. Firms like Fox Certified Contractors Inc., with license CGC1509392, leverage decades of residential and commercial experience.
In real-world implementations, Central Florida projects prioritize lanais for outdoor flow and hurricane features. Growth in ZIP codes 32, 33, 34 supports full-service builds from design to completion. Transparent processes ensure on-time delivery without quality trade-offs.
- Abundant lots suit 3-5 bedroom families.
- Retiree-friendly single-story prevalence reduces maintenance.
- 2026 sustainability focus: Solar panels and energy codes lower long-term expenses.
Local knowledge addresses unique challenges like flood elevation, making Central Florida a top choice. For details, visit the About Us page.
Florida Building Codes: Wind, Flood, and Energy Standards Explained
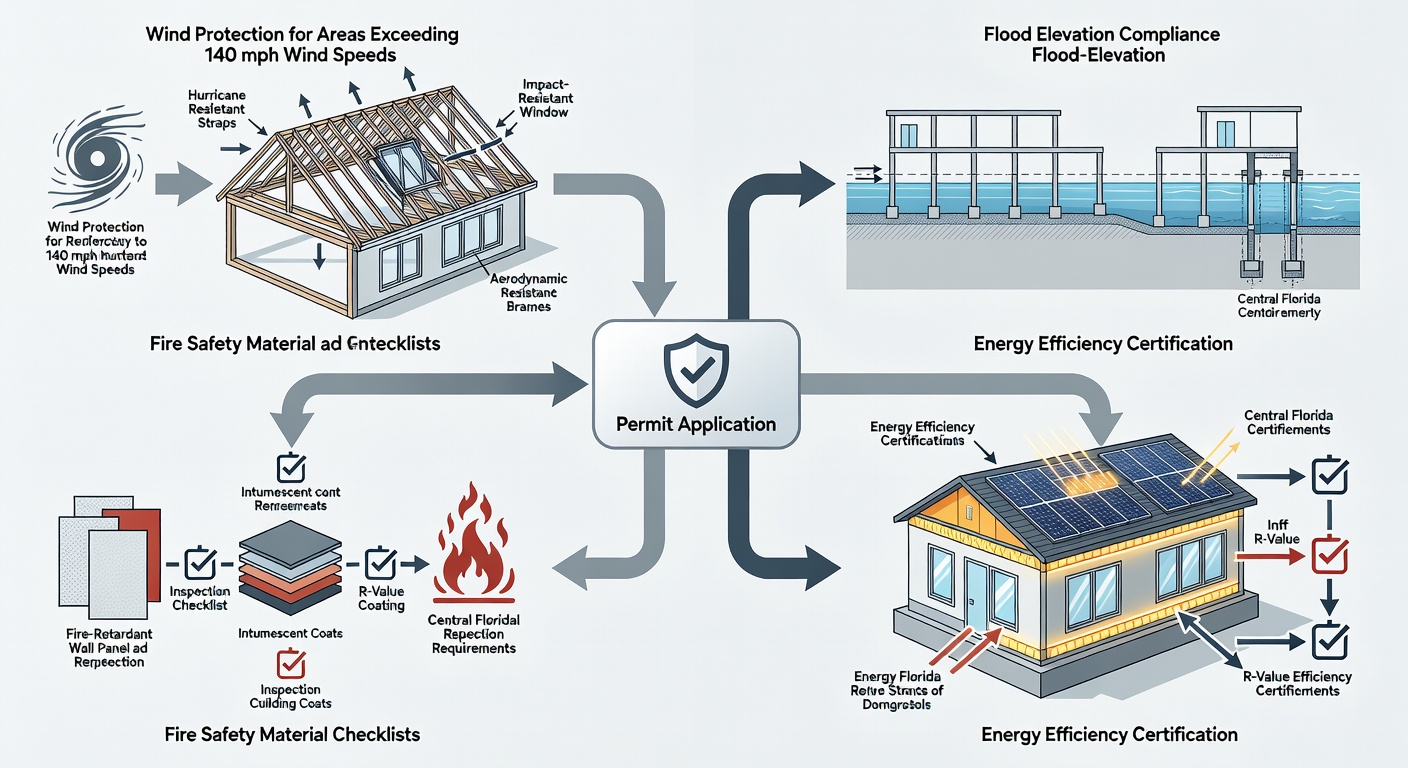
Florida building codes require 140+ mph wind ratings, flood elevation compliance, fire-safe materials, and energy efficiency to withstand hurricanes and humidity. These standards ensure homes in Central Florida endure extreme weather.
Wind protection mandates impact-resistant windows and reinforced framing in High-Velocity Hurricane Zones. Flood resistance elevates structures per local flood maps, while fire safety uses non-combustible materials. Energy codes enforce insulation, efficient HVAC, and windows to combat cooling demands.
Fox Certified Contractors verifies compliance via CGC1509392, as seen in plans rated for 140+ mph winds. Dependencies: Technical codes support on-page features like hurricane windows interacting with lanai designs for airflow.
- Wind: Rated roofs, shutters optional with impact glass.
- Flood: Elevation compliant for base flood levels.
- Energy: Meets Florida standards reducing AC bills in larger homes.
A common mistake: Ignoring zone-specific rules, leading to permit delays. Experienced developers confirm code adherence via tools like property surveys.
Popular Architectural Styles for Florida Homes
Florida homes thrive with coastal, modern, ranch, and Mediterranean styles optimized for humidity, storms, and outdoor integration. These designs feature open concepts, light colors, and resilient materials.
Coastal: Beach-inspired textures, natural light for lanais. Modern: Clean lines, minimalist open spaces. Traditional: Symmetrical timeless appeal. Farmhouse: Rustic porches blending indoor-outdoor. Luxury: Premium amenities like elevators.
Contemporary uses innovative materials; Craftsman hand-crafted wood; Ranch single-story low-pitch roofs ideal for retirees. Mediterranean: Stucco, arches, courtyards. Examples: Coastal Modern Retreat (3,200 sq ft, 4 beds/3.5 baths) with hurricane features.
Entity relations: Coastal ties to hurricane windows for storm views; Ranch supports flood elevation with ground-level garages. In practice, select via 10-step configurator matching preferences.
- Most popular: Coastal, Modern, Ranch for Florida climate.
- Customization: Mix styles like coastal-farmhouse for porches.
- 3D tours visualize: Drag to explore open layouts.
These styles ensure efficiency, as larger multi-story homes raise cooling costs per industry notes.
Key Home Size, Layout, and Features for Florida Living
Ideal Florida homes span 1,500-3,500 sq ft, 1-2 stories, 3-4 bedrooms, with lanais, pools, and hurricane windows for resilient living. Configurations prioritize accessibility and outdoor space.
Single-story common for retirees; 1.5-story adds bonus rooms. 2-car garages standard, 3+ for golf carts. Layouts: Open concept flowing to lanai, home offices, walk-in pantries.
Must-haves from configurator: Large porch/lanai, smart home tech, multiple garages, balcony, fireplace, pool, waterfront views, solar panels, hurricane windows. Additional: Wine cellar, theater, gym, library, guest house, elevator, walk-in closets.
Experienced Florida builders often recommend lanais over traditional patios for seamless indoor-outdoor transitions in humid climates.
- Bedrooms: 3 average family; 4+ growing.
- Baths: 2.5-3.5 with half-baths.
- Garages: No garage coastal; 4+ luxury storage.
10-step process: Style, size (min/max sq ft), stories/garage, floor plan, etc., yields custom matches compliant with Florida standards.
Interior Finishes and Materials Built for Florida Humidity
Porcelain tile and quartz dominate Florida interiors for durability against humidity and moisture. Choices balance aesthetics, cost, and performance.
Flooring: Laminate ($2-5/sq ft durable affordable), engineered hardwood ($5-10 high-quality), solid hardwood ($8-15 premium), porcelain tile ($4-12 stylish resilient). Countertops: Laminate ($20-50 budget), quartz ($50-120 low-maintenance), granite ($40-100 unique), marble ($75-200 luxury).
Bathrooms: Shower/tub combos, frameless glass, double vanities, comfort-height ADA toilets, linen storage. Kitchens: Gourmet with pro appliances, custom cabinets.
Relations: Porcelain pairs with coastal styles; quartz resists stains in humid baths. KB tools guide: Porcelain for floors, quartz counters.
- Finishes aesthetic: Modern matte black; coastal brushed nickel.
- Lighting: Sconces, smart dimmers.
- Humidity tip: Avoid porous marble without sealing.
Personalized bathroom plans specify scope (full gut to cosmetic), users (ADA elderly), styles (coastal luxury).
Real Costs to Build a Custom Home in Florida
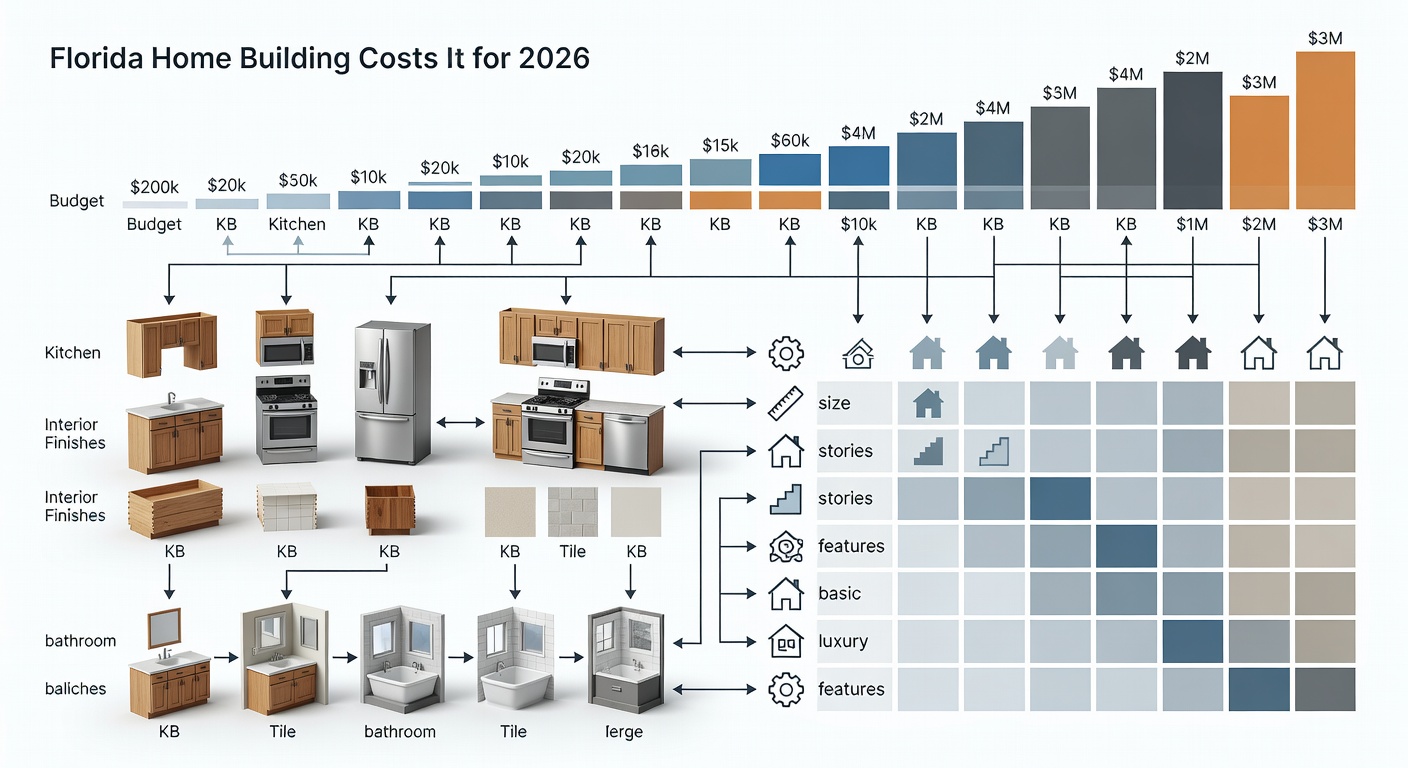
Florida custom homes cost $200,000-$3,000,000 total, factoring land, size, finishes, and upgrades. Budget min/max guides realistic planning.
Common: $200k-500k compact; $750k-1.5M standard; $2M+ luxury. Per KB: Larger >3,500 sq ft hikes structural/cooling. Cabinets: Basic $15k-25k stock; premium $35k+ custom. Appliances: Basic $5k-8k; premium $12k-25k pro-grade. Baths: $2k-15k fixtures/bath.
Include land, permits, surveys. Factors: Stories (multi higher), features (pool +10-20%). Transparent estimates within 24 hours.
- Min budget examples: $200k 1,500 sq ft basic.
- Max: $3M 7,500 sq ft villa with upgrades.
- Finishes add 15-30%: Quartz vs laminate saves maintenance.
In Central Florida, full-service avoids overruns. Use free estimate tool.
StrucSure 1-2-10 Warranty: Protection Timeline for Florida Homes
StrucSure 1-2-10 warranty covers workmanship (1 year), systems (2-10 years), and structure (10-20 years), transferable for resale value. A-rated with Lloyd’s reinsurance since 1997.
| Period | Coverage | Components | Benefits |
|---|---|---|---|
| 1 Year | Full | Workmanship, materials, systems | No-cost fixes |
| 2-10 Years | Systems | Electrical, plumbing, HVAC | Major protection |
| 10-20 Years | Structural | Foundation, walls, framing | Long-term peace |
Construction protected by builder’s risk via SHW. Ties to Florida codes: Enhances storm-resilient builds. Learn more at strucsure.com.
Pro transferability adds equity in resale markets.
Common Mistakes in Florida Home Builds and How to Avoid Them
Top pitfalls include skipping hurricane features, poor humidity materials, and oversized designs raising costs. Avoid via planning tools.
1. No impact windows: Higher premiums; solution: Mandate in specs. 2. Solid hardwood floors: Warps; choose porcelain. 3. >3,500 sq ft without efficiency: Cooling spikes; limit size.
- Ignore lanai: Misses outdoor living; integrate early.
- No survey: Fit issues; upload in tools.
- Multi-story retirees: Accessibility fails; opt single.
Developers note 20-30% delays from code oversights; detailed 10-step configs prevent this.
Local expertise like Fox’s ensures compliance.
From Vision to Reality: Fox Certified Contractors Process
Fox Certified Contractors delivers turnkey builds via 10-step interactive tool, 3D tours, and partnerships. Full-service from estimate to warranty.
1. Design style (10+ options). 2. Size/layout (sq ft, stories). 3. Floor plan (beds/baths/kitchen). 4. Finishes. 5. Budget. 6. Upgrades. 7. Must-haves. 8. Location (ZIP 32/33/34). 9. Matches. 10. Details/compliance.
3D tours: Explore Coastal Retreat. Bathroom plans: Gut remodels, coastal quartz. Partners: Builders FirstSource materials. Free estimates 24hrs; Angi’s reviews verify quality.
- Quality: Premium materials, on-time.
- Transparency: Updates throughout.
- Insured CGC1509392.
Frequently Asked Questions
What license does Fox Certified Contractors hold in Florida?
Fox Certified Contractors holds Florida General Contractor License #CGC1509392, verified for state code compliance.
How does the StrucSure warranty protect my Florida home?
1-year full workmanship/materials/systems, 2-10 years electrical/plumbing/HVAC, 10-20 years structural; transferable, backed by Lloyd’s.
What ZIP codes does Fox Certified Contractors serve in Florida?
Florida locations with ZIP codes starting 32, 33, or 34, focused on Central Florida like Longwood 32750.
Are single-story homes best for Florida?
Yes, single-story homes are most common in Florida, ideal for retirees with lower cooling costs and accessibility.
What are typical costs for Florida home finishes?
Flooring $2-15/sq ft, countertops $20-200/sq ft, cabinets $15k-50k+, appliances $5k-25k, per premium level.
Best garage size for Florida homes?
2-car garages most common; 3+ for golf carts/workshops, no garage in coastal areas.
What finishes for Florida humidity?
Porcelain tile floors ($4-12/sq ft), quartz counters ($50-120/sq ft) for moisture resistance.
Florida custom home building combines innovation with code compliance for lasting value. With StrucSure protection and local expertise, your project stands the test of time.
Ready to build? Contact us for a free estimate or start at Find Your Dream Home.