
Building custom homes in Florida requires navigating unique challenges like hurricanes, high humidity, and flood risks while embracing endless sunshine and outdoor living. As of May 3, 2026, Central Florida remains a hotspot for new construction, with trusted builders like Fox Certified Contractors Inc. (Florida license CGC1509392) delivering resilient, energy-efficient homes in areas such as Orlando, Winter Park, Lake Mary, and Longwood (ZIP codes starting with 32, 33, or 34). This in-depth guide draws from industry standards and local expertise to cover Florida building codes, optimal styles, planning steps, costs, warranties, and more, helping you create a home that stands the test of time.
Table of Contents
- Why Central Florida is Ideal for Custom Home Building in 2026
- Florida Building Codes and Compliance Essentials
- Top Architectural Styles for Florida Homes
- Choosing Optimal Home Size, Stories, and Layout
- The 10-Step Find Your Dream Home Customization Process
- Custom Floor Plans: Bedrooms, Baths, and Kitchens
- Durable Interior Finishes for Florida Humidity
- Must-Have Features for Florida Living
- Budgeting Your Florida Custom Home in 2026
- StrucSure 1-2-10 Warranty: Protection Timeline
- Why Choose Fox Certified Contractors (CGC1509392)
- Common Pitfalls to Avoid in Florida Home Building
- Frequently Asked Questions
Why Central Florida is Ideal for Custom Home Building in 2026
Central Florida combines rapid population growth, economic stability, and desirable weather, making it prime for custom homes tailored to subtropical living. According to local trends, areas like Orlando offer urban amenities, while Lake Mary and Longwood provide quieter suburban lots ideal for single-story designs.
- Proximity to theme parks, beaches, and airports boosts property values.
- Mild winters (average 70°F) enable year-round lanai use.
- 2026 infrastructure upgrades support efficient construction timelines.
Unique Climate Challenges and Opportunities
Florida’s humidity (70-90%), frequent storms, and sandy soil demand elevated foundations and moisture-resistant materials. Opportunities include expansive outdoor spaces and energy-efficient features that lower long-term costs.
Quick answer: Central Florida’s climate favors open-concept homes with impact windows and porcelain tile, reducing cooling needs by up to 20% per modern standards.
Popular Areas: Orlando, Winter Park, Lake Mary, Longwood
Orlando suits families with 3-4 bedroom plans; Winter Park for luxury villas; Lake Mary for golf-view ranches; Longwood (1526 Grace Lake Circle, 32750) as a hub for quick-response builds. These areas balance accessibility and space.
Growth Trends and ZIP Codes Served (32, 33, 34)
Post-2025 booms in remote work drive demand for home offices. Fox Certified focuses on ZIP 32xxx (north suburbs), 33xxx (Orlando metro), 34xxx (expanding edges), ensuring local code mastery.
In real-world implementations, projects in these ZIPs complete on schedule thanks to pre-planned permitting.
Florida Building Codes and Compliance Essentials
Florida’s stringent building codes, updated for 2026 resilience, mandate wind loads over 140 mph, flood elevations, and energy benchmarks. Compliance from day one prevents delays and ensures insurability.
- High-velocity hurricane zones require enhanced roofing and shutters.
- Flood zones demand base flood elevation (BFE) compliance.
- Energy codes enforce R-30 insulation and SEER 16+ HVAC.
Wind Protection: 140+ MPH Rated Structures
Structures use reinforced concrete block and metal straps. Hurricane windows (impact-rated glass) are standard, protecting against debris.
**Florida wind rating?** All new homes must withstand 140+ mph sustained winds per the Florida Building Code.
Flood Resistance and Elevation Requirements
Pilings or slabs elevate living areas above BFE, using flood vents in garages. Critical for Central Florida’s rainy seasons.
Energy Efficiency and Fire Safety Standards
Meets Florida Energy Code with LED lighting, insulated ducts, and fire-rated materials. Solar-ready roofs add value.
Entity relationship: Technical codes support on-page features like hurricane windows, improving overall durability.
Top Architectural Styles for Florida Homes
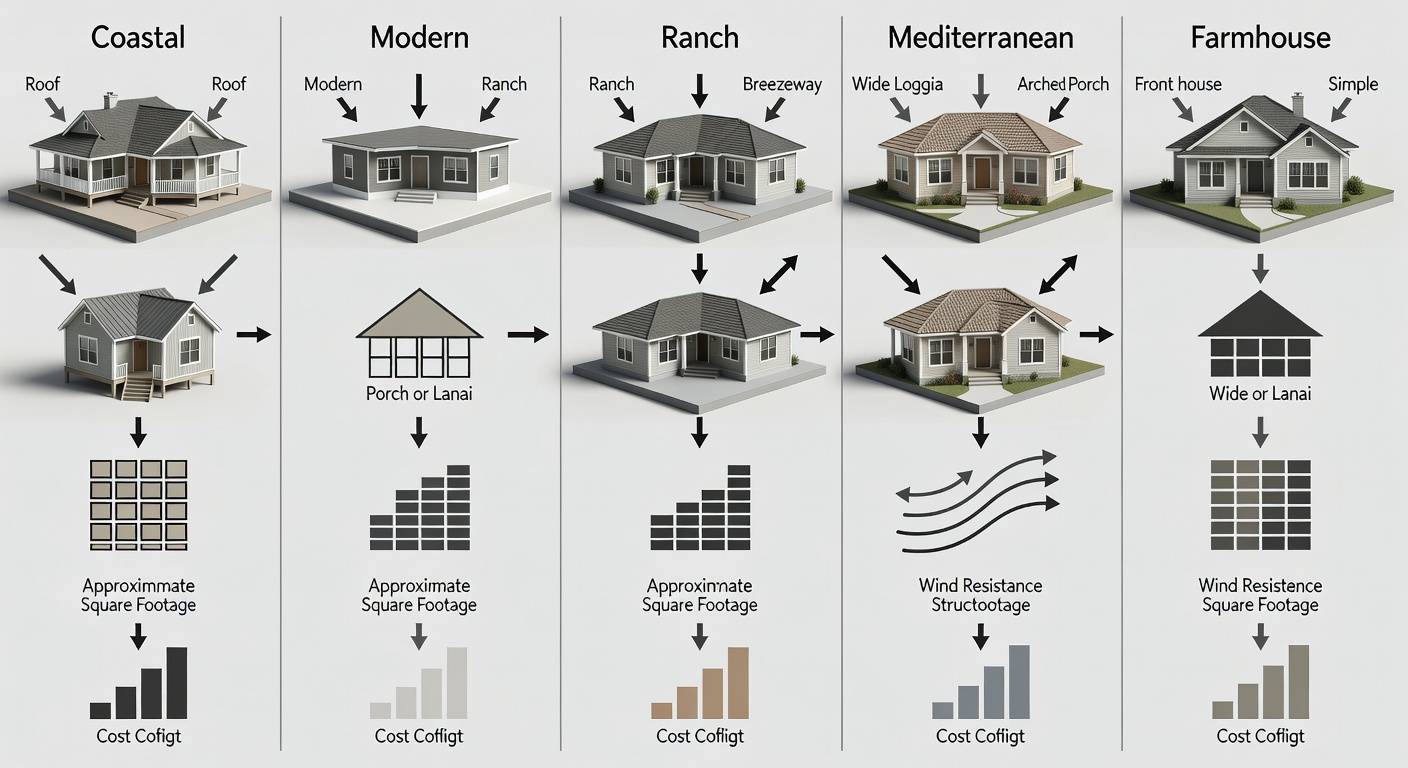
Florida thrives on styles blending indoor-outdoor flow, light colors, and storm resilience. Popular options from collections like Coastal Modern Retreat (3,200 sq ft, 4 beds/3.5 baths) emphasize open concepts.
- Over 10 styles available, from Modern to Villa.
- Each optimized for humidity and UV exposure.
Coastal and Modern Designs for Beach Vibes
Coastal: Light palettes, natural textures, beach-inspired lanais. Modern: Clean lines, large windows for ventilation. Example: Coastal retreat with hurricane features.
Ranch and Single-Story for Retirees
Ranch: Low roofs, open layouts. Single-story reduces maintenance, popular for 55+ communities.
Mediterranean and Farmhouse with Lanais
Mediterranean: Stucco, arches, courtyards. Farmhouse: Wide porches, rustic charm. Lanais screen outdoor areas from bugs.
Quick summary:
- Coastal: Light colors, textures for humidity.
- Ranch: Single-level, low-pitched roofs.
- Mediterranean: Stucco, tiled roofs for wind.
Choosing Optimal Home Size, Stories, and Layout
Florida homes typically span 1,500-3,500 sq ft to optimize cooling and lot fit. Single-story dominates (especially retirees), but 1.5-2 stories suit smaller parcels.
Recommended Sq Ft Ranges: 1500-3500
1,500 sq ft: Compact couples. 3,000+: Families. Larger needs extra structural support, higher AC costs.
1-Story vs 2-Story: Pros for Florida Lots
1-story: Easier evacuations, lower energy. 2-story: More space on tight lots; 1.5-story bonus rooms over garages.
Garage Options: 2-Car Standard, 3+ for Golf Carts
2-car baseline; 3-4+ for storage in golf communities. No-garage for coastal historic zones.
Common pitfall: Ignoring lot surveys – upload surveys early for perfect fits.
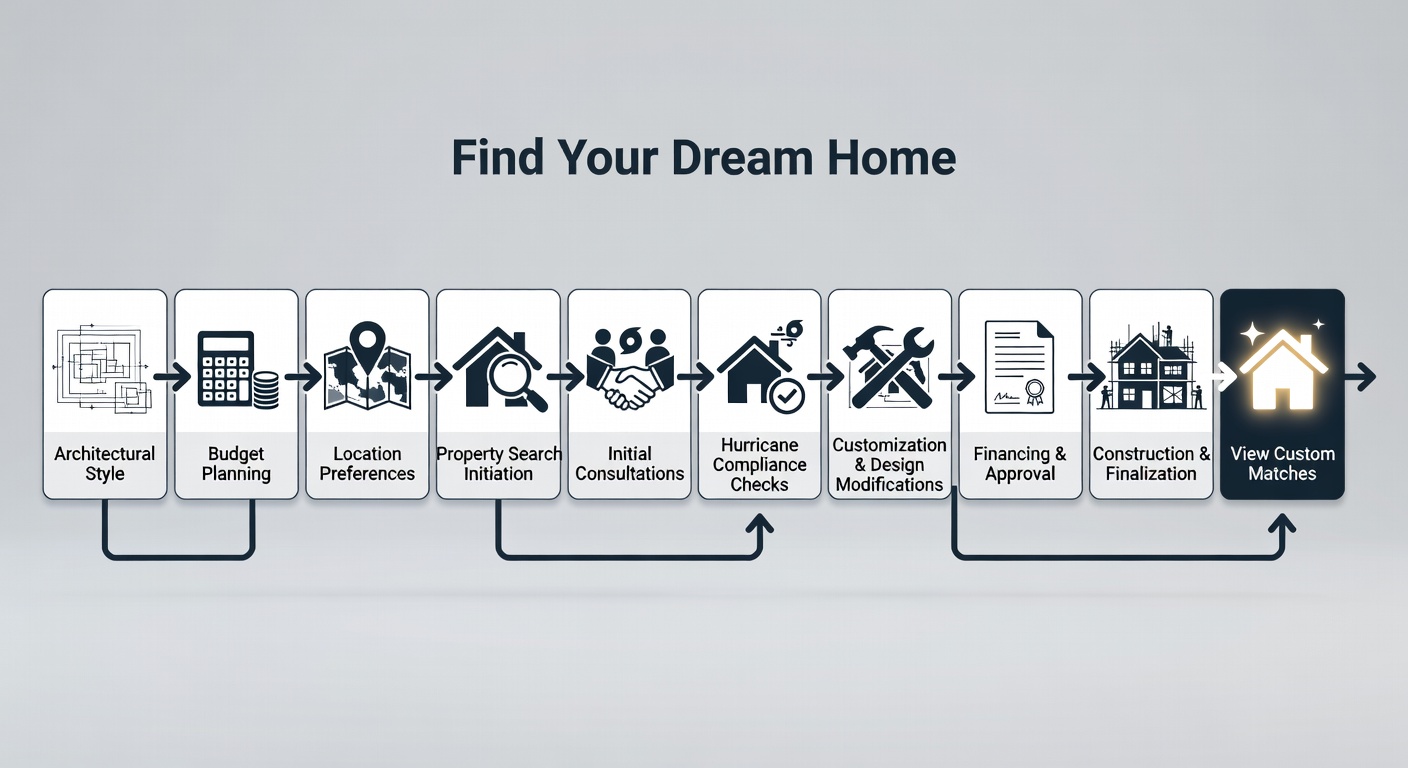
The 10-Step Find Your Dream Home Customization Process
Fox Certified’s interactive tool guides you through precise planning, matching preferences to compliant designs.
- Design Style: Modern, Coastal, Ranch, etc.
- Home Size & Layout: 1,500-3,500 sq ft, 1-3 stories, garages.
- Floor Plan: 3-6 beds, 2-4 baths, gourmet kitchens, offices.
- Interior Finishes: Tile floors, quartz counters.
- Budget Range: $200K-$3M.
- Premium Upgrades: Cabinets $15K-50K, appliances $5K-25K.
- Must-Haves: Lanai, hurricane windows, pool.
- Location & Contact: ZIP 32-34, survey upload.
- Custom Matches: 3D tours, estimates.
- View Details: Cost, compliance, downloads.
This process ensures Florida-compliant plans with cost transparency.
Custom Floor Plans: Bedrooms, Baths, and Kitchens
Plans feature 3-4 bedrooms for families, 2.5-3.5 baths, open kitchens. Add mudrooms for sandy entries.
3-4 Bedroom Family Layouts
3-bed average family; 4-bed growing households; 5+ luxury.
Kitchen Types: Gourmet to Luxury
Basic laminate; luxury pro-grade with walk-in pantries.
Additional Rooms: Office, Mudroom, Pantry
Post-pandemic offices standard; mudrooms combat humidity.
Example: 3,200 sq ft plan – 4 beds, gourmet kitchen, lanai flow.
Durable Interior Finishes for Florida Humidity
Select low-maintenance options like porcelain tile ($4-12/sq ft) and quartz ($50-120/sq ft) to resist moisture and UV fading.
Flooring: Porcelain Tile vs Engineered Hardwood
Porcelain: Durable, stylish. Hardwood: Premium but sealed for humidity ($5-15/sq ft).
Countertops: Quartz vs Granite Cost Comparison
Quartz: Seamless, low-maintenance. Granite: Unique veining ($40-100). Marble luxury ($75-200).
Premium Upgrades: Cabinets, Appliances, Fixtures
Cabinets: Basic $15K-25K stock to premium $35K+ custom. Appliances: $5K basic to $25K pro. Fixtures: $2K-15K/bath.
| Category | Basic | Premium | Florida Advantage |
|---|---|---|---|
| Flooring | Laminate $2-5/sq ft | Hardwood $8-15/sq ft | Humidity resistant |
| Counters | Laminate $20-50 | Marble $75-200 | Stain-proof |
| Cabinets | $15K-25K | $35K+ | Sealed joints |
Pro strategy: Mix tile floors with engineered wood accents for cost-effective durability.
Must-Have Features for Florida Living
Prioritize hurricane windows, lanais, and smart tech for safety and lifestyle.
Hurricane Windows and Solar Panels
Impact glass mandatory; solar generates power, cuts bills.
Large Porch/Lanai and Pool Integration
Lanais screen bugs; pools standard for cooling.
Smart Home and Open Concept Flows
Automation controls humidity; open plans enhance airflow.
- Waterfront views or golf course proximity add 10-20% value.
- Guest houses/elevators for multi-gen living.
Budgeting Your Florida Custom Home in 2026
Total costs $200K-$3M, including land/construction/finishes. Factor 10-15% for codes/upgrades.
Total Cost Ranges: $200K-$3M+
$200K-500K basic; $1M+ luxury with pool/solar.
Per Sq Ft Breakdown and Hidden Factors
$150-300/sq ft average; extras like elevation +20%. Per KB: Larger homes higher cooling.
Financing Options and Free Estimates
Contact for 24-hour quotes; transparent from estimate to walkthrough.
Case: $750K 2,500 sq ft ranch – land $150K, build $500K, upgrades $100K.
StrucSure 1-2-10 Warranty: Protection Timeline
StrucSure Home Warranty (strucsure.com), A-rated with Lloyd’s reinsurance since 1997, covers workmanship to structure. Transferable, adds resale value.
Construction phase: Builder’s risk via SHW Insurance.
| Years | Coverage Type | Protected Components |
|---|---|---|
| 1 | Full Coverage | All workmanship, materials, systems – free fixes |
| 2-10 | Systems Protection | Electrical, plumbing, HVAC, ventilation |
| 10-20 | Structural Integrity | Foundation, load-bearing walls, framing |
Why Choose Fox Certified Contractors (CGC1509392)
From vision to reality, Fox delivers with core values: quality craftsmanship, on-time delivery, transparency. Decades in residential/commercial; full-service in-house.
Licensed, Insured, Local Expertise
CGC1509392 verified; designs for Central Florida climate.
Full-Service from Design to Completion
3D tours, 10-step planner. Start your 3D tour.
Builders FirstSource Partnership
Access premium collections for code-compliant materials. View Builders FirstSource.
Learn more at our about page or house plans.
Common Pitfalls to Avoid in Florida Home Building
Experienced developers note these errors inflate costs/delays:
- Oversizing without survey: >3,500 sq ft hikes cooling 25%; upload lot surveys early.
- Ignoring codes: Non-compliant windows fail inspections – verify CGC1509392 upfront.
- Skipping warranties: No StrucSure leaves systems exposed post-Year 1.
- Underestimating humidity: Laminate floors warp; choose porcelain/quartz.
- Poor planning: No lanai/pool integration misses Florida lifestyle.
Key strategy: Use 10-step process for matched, budgeted plans.
Frequently Asked Questions
What ZIP codes does Fox Certified Contractors serve in Florida?
Fox Certified serves Central Florida ZIP codes starting with 32, 33, or 34, including Longwood (32750).
How does the StrucSure warranty protect my Florida home?
1-year full workmanship/materials/systems; 2-10 years electrical/plumbing/HVAC; 10-20 years foundation/walls – transferable, Lloyd’s-backed.
What are the most popular home sizes in Central Florida?
1,500-3,500 sq ft; single-story for retirees, balancing space/cooling.
Are hurricane windows required for new Florida homes?
Yes, impact-resistant for 140+ mph winds per Florida Building Code.
How long does it take to build a custom home in Florida?
6-12 months with detailed planning; on-time via efficient processes.
What is the average cost per square foot to build in Florida 2026?
$150-300/sq ft, varying by finishes/upgrades; $200K-3M total.
Best garage size for Florida homes?
2-car standard; 3+ for golf carts/workshops.
Can I integrate bathroom remodels with new Florida builds?
Yes, from $5K cosmetic to $50K+ luxury with coastal/modern aesthetics.
Ready to build your Florida dream home? Contact us for a free estimate – we’ll respond within 24 hours. Or begin customizing at Find Your Dream Home.