
Custom Home Floor Plan Template Free Download for Central Florida
Fox Certified Contractors provides a free custom home floor plan template tailored for Central Florida homes. This resource delivers 140 mph wind-rated layouts, lanai integration options, flood elevation compliance details, and alignment with the 20-year StrucSure transferable warranty to support quality construction from initial planning through final build.
Table of Contents
- Why a Florida-Specific Floor Plan Template Matters
- Key Components Included in the Free Template
- How to Customize Your Downloaded Floor Plan Template
- Fox Certified Contractors Floor Plan Quality Standards
Why a Florida-Specific Floor Plan Template Matters
Central Florida building codes require homes to withstand 140 mph winds and elevated flood zones. A generic template fails these standards and can delay permitting. In real-world implementations, Fox Certified Contractors has seen projects advance faster when plans already embed local climate requirements from the start.
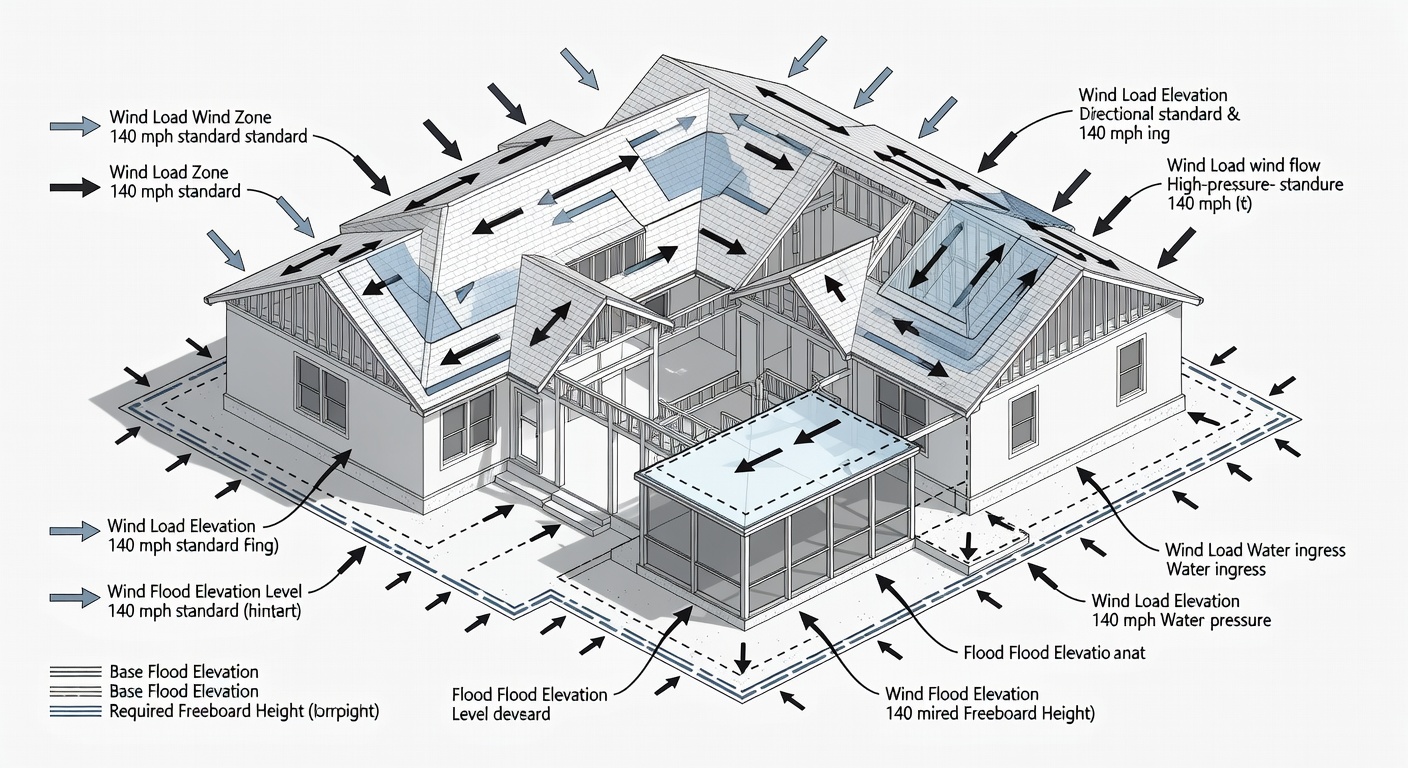
Wind and Flood Code Requirements
Every template section notes impact window placement and elevated foundation details required by Seminole and surrounding counties. Fox Certified Contractors incorporates these elements directly from Florida building code updates effective in 2026.
Energy Efficiency Standards
The template incorporates Florida Energy Code minimums for insulation and HVAC sizing to reduce long-term cooling costs. Quality craftsmanship standards from the company ensure these features remain durable over the full 20-year warranty period.
Key Components Included in the Free Template
| Feature | Free Template Default | Fox Builder Recommendation |
|---|---|---|
| Bedrooms | 3-4 | 4-5 with walk-in closets |
| Garage | 2-Car | 3-Car with golf cart storage |
| Lanai | Optional 12×20 | 16×24 with outdoor kitchen prep |
| Wind Rating | 140 mph | 150 mph with impact glass |
How to Customize Your Downloaded Floor Plan Template
Begin by selecting your preferred number of bedrooms and garage size from the template options. Next adjust lanai dimensions and add hurricane window specifications listed in the notes section. Finally review the StrucSure warranty timeline to ensure all structural elements qualify for 20-year coverage. Fox Certified Contractors recommends uploading the customized template during the initial consultation so the team can verify compliance with local codes.
Fox Certified Contractors Floor Plan Quality Standards
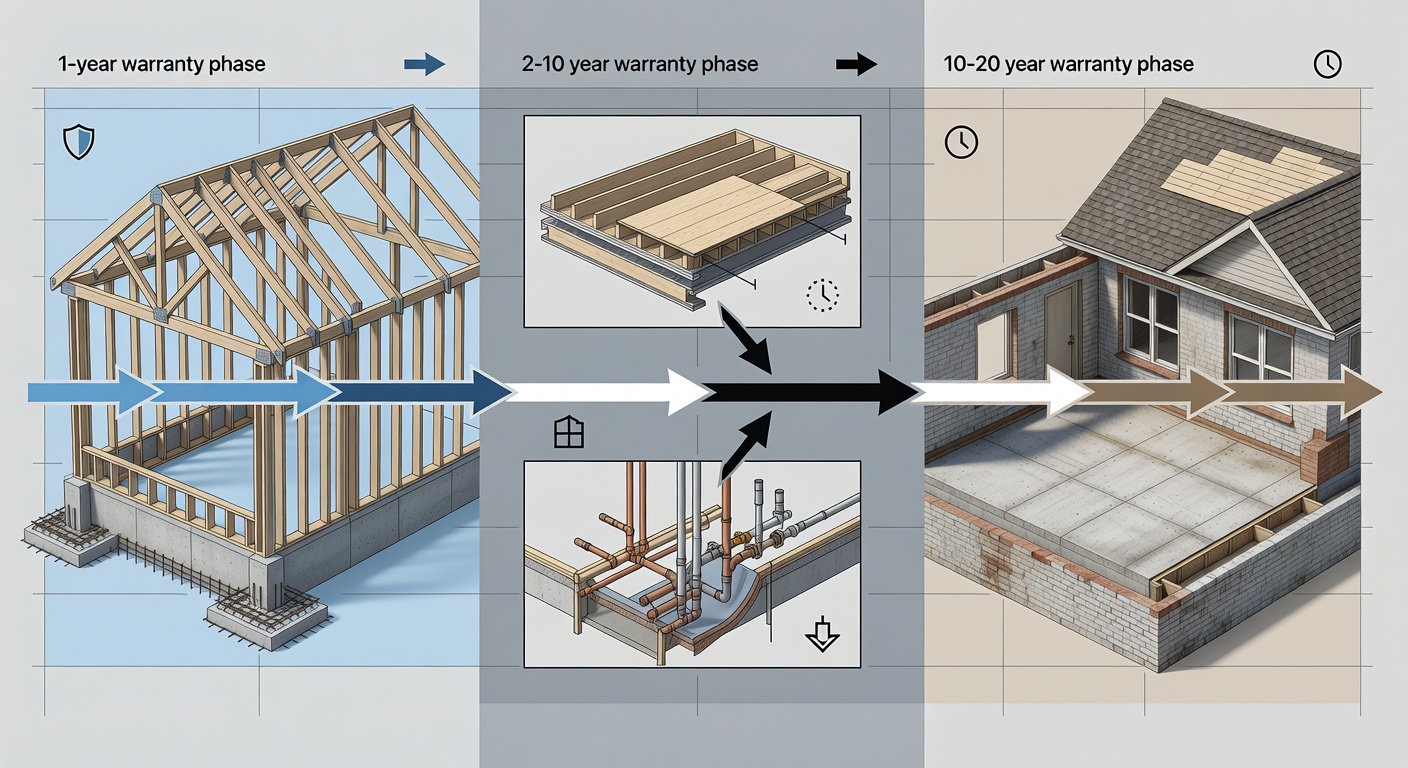
Fox Certified Contractors designs every plan with premium materials, on-time scheduling, and transparent communication. All templates align with the company 20-year transferable StrucSure warranty that covers workmanship for one year, systems for ten years, and structural integrity for twenty years. This warranty remains transferable to new owners, adding long-term value to any custom home built from the free template.
Frequently Asked Questions
What file format is the custom home floor plan template free download?
The free template is provided as a downloadable PDF that includes room layouts, dimensions, and Florida code notes.
Does the template include Florida wind load specifications?
Yes. Every template incorporates 140 mph wind ratings and flood elevation compliance standards required in Central Florida.
Can I use the free template for permitting in Seminole County?
The template serves as a starting point. Final permitting requires review by a licensed builder such as Fox Certified Contractors.
Ready to move from template to construction? Connect with Fox Certified Contractors for your custom home floor plan template free download project
Learn more about our process: About Us