
Florida Custom Home Design Process Explained | 140 MPH Code Workflow 2026
Central Florida custom home projects begin with style selection, lot analysis, and 3D modeling followed by engineering for 140 mph wind loads and permit submission. Continuous load path calculations are verified at the framing stage to ensure structural integrity against hurricane forces.
Table of Contents
- Florida Custom Home Design Workflow Overview
- Architectural Style Selection for Central Florida Lots
- Lot Analysis and Wind Load Engineering Integration
- 3D Modeling and Floor Plan Customization
- Energy Code Compliance and Permit Documentation
- StrucSure Warranty Alignment During Design
- Pro Tips for Successful 140 MPH Design Integration
- Common Pitfalls in Florida Custom Home Design
Florida Custom Home Design Workflow Overview
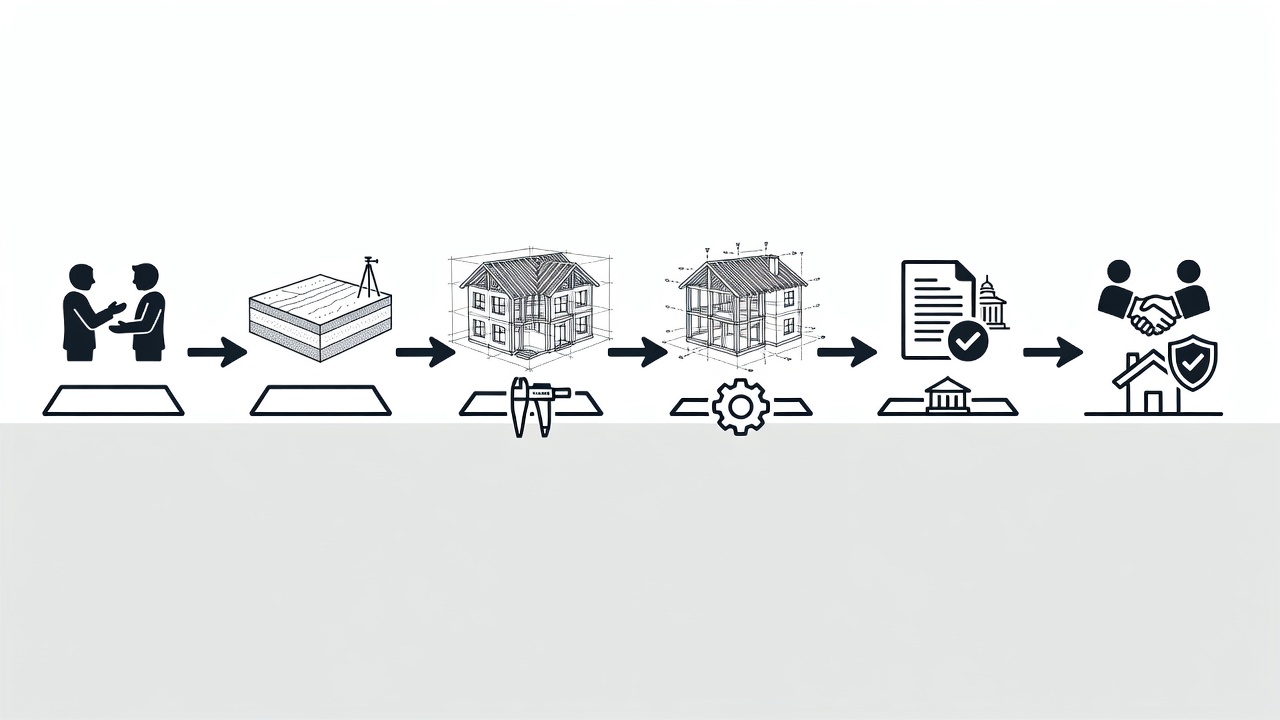
The Florida custom home design process follows a structured sequence that begins with client goals and ends with approved construction documents. Each phase incorporates 140 mph wind load standards required by the 2026 Florida Building Code. Early integration of continuous load path engineering prevents costly revisions during permitting. The workflow ensures every element from roof to foundation maintains load continuity while meeting energy efficiency requirements.
Key phases include initial consultation, lot evaluation, 3D modeling, structural calculations, energy compliance review, and final permit submission. Builders coordinate with licensed engineers to document load paths from roof to foundation. This approach reduces change orders and accelerates approval timelines in Seminole County and surrounding Central Florida areas.
Initial Consultation and Goal Definition
During the first meeting, homeowners outline lifestyle needs, budget ranges, and must-have features. Designers translate these into preliminary style options that comply with 140 mph wind resistance. Discussions include lot constraints and long-term warranty considerations.
Lot Evaluation and Preliminary Engineering
Site visits assess soil conditions, flood zones, and prevailing wind exposure. Engineers begin preliminary continuous load path modeling to identify critical connection points early in the process.
Architectural Style Selection for Central Florida Lots
Style selection directly influences structural requirements for 140 mph rated homes. Open floor plans common in modern designs require additional bracing to maintain continuous load path integrity. Coastal and farmhouse styles often incorporate wider overhangs that need reinforced rafter ties and impact-rated openings.
| Style | Key Features | Best For |
|---|---|---|
| Modern | Open concept, impact windows, clean lines | Urban lots in Longwood |
| Coastal | Elevated foundations, wide porches, light colors | Seminole County waterfront parcels |
| Farmhouse | Rustic materials, large porches, gable roofs | Rural Central Florida settings |
Lot Analysis and Wind Load Engineering Integration
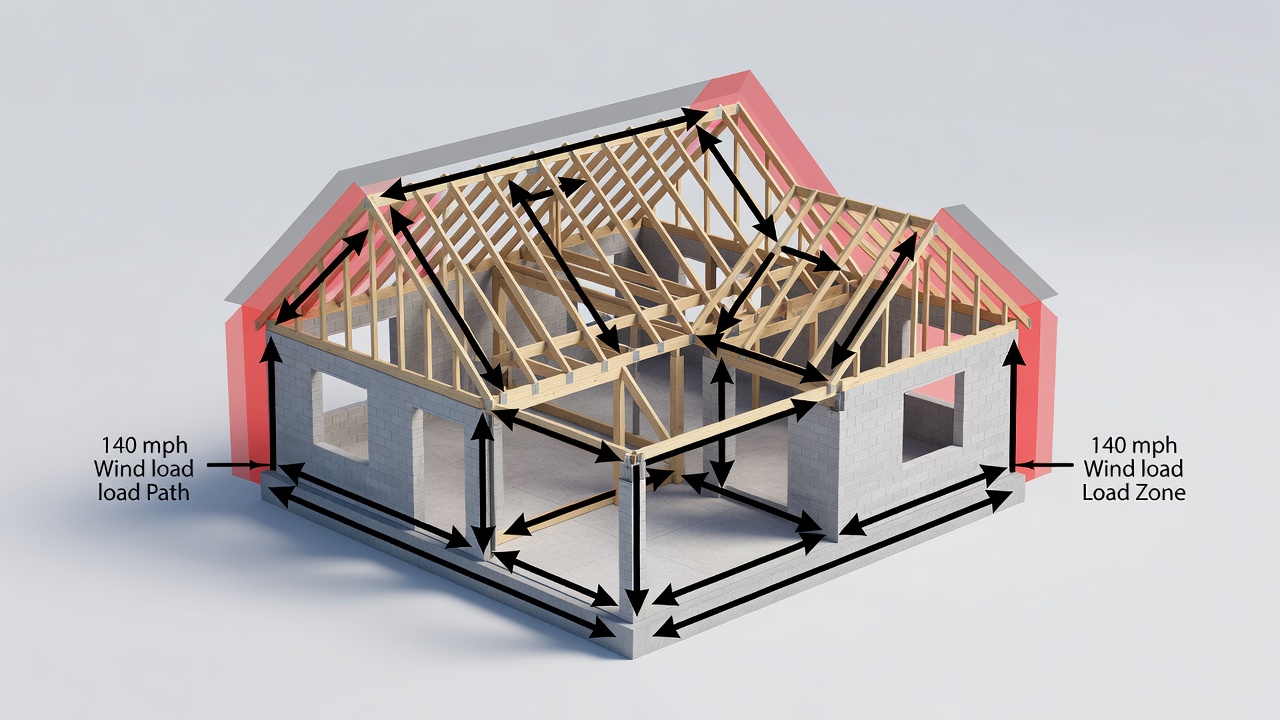
Lot analysis determines soil bearing capacity, flood zone requirements, and prevailing wind exposure. Engineers calculate 140 mph wind loads on all wall and roof assemblies. Continuous load path elements such as hurricane ties, straps, and shear walls are specified at this stage. Verification points occur at foundation, floor, wall, and roof levels. Documentation is prepared for county review before any framing begins.
Related engineering concepts include shear wall placement and uplift resistance. These elements interact directly with energy efficiency features such as insulation and window selection. See detailed explanations at continuous load path engineering explained for homeowners in central florida 2026.
3D Modeling and Floor Plan Customization
3D modeling translates client preferences into code-compliant layouts. Room counts, circulation paths, and opening placements are adjusted to accommodate impact-rated windows and doors. Continuous load path elements appear as highlighted structural members in the model. This visualization allows real-time adjustments before engineering finalization.
Energy Code Compliance and Permit Documentation
Energy compliance forms, including RESCheck or IECC calculations, must accompany structural drawings. Site plans, current surveys, and engineered load path calculations complete the permit package. Seminole County requires all documents to reference the 2026 Florida Building Code. Builders submit packages that include both structural and energy documentation simultaneously to streamline review.
Additional supporting documents cover flood elevation certificates and wind-borne debris region specifications. Coordination between disciplines prevents conflicts between thermal performance and structural demands.
StrucSure Warranty Alignment During Design
Design decisions affect coverage under the StrucSure 1-2-10-20 warranty. Systems protection and structural integrity phases are defined during engineering. Transferable warranty benefits are confirmed before permit submission. Material selections are reviewed against warranty coverage timelines to maximize long-term protection for Central Florida homeowners.
Learn more about coverage phases at strucsure warranty phases explained florida 1-2-10-20 coverage timeline 2026.
Pro Tips for Successful 140 MPH Design Integration
- Specify continuous load path connections on every architectural drawing sheet to reduce field questions.
- Coordinate impact window schedules with structural engineers before 3D model finalization.
- Review energy compliance calculations alongside load path documentation to avoid redesign loops.
Common Pitfalls in Florida Custom Home Design
- Omitting continuous load path calculations until after permit submission leads to costly revisions.
- Selecting oversized openings without corresponding structural reinforcement violates 140 mph requirements.
- Ignoring lot-specific flood and wind exposure data results in non-compliant designs.
Start your custom home project with a free estimate and 3D preview.
Get Your Free Estimate for Florida Custom Home Design Process Explained
Frequently Asked Questions
What documents are required for a Florida custom home permit?
Site plans, structural engineering with continuous load path calculations, energy compliance forms, and current property surveys are required by Seminole County and Central Florida building departments.
How does 140 mph wind load rating affect floor plan choices?
140 mph ratings require additional bracing and limited large openings, influencing room layouts and window placement during the design phase.
When should continuous load path verification occur?
Verification occurs at multiple stages: foundation, framing, and final inspection to confirm all connections meet engineered specifications.
Ready to begin your Florida custom home design process?
Connect with a specialist for florida custom home design process explained in Central Florida here
Related resources: 140 MPH Custom Home Floor Plan Examples Florida Engineering 2026 | Longwood Custom Home Building 2026 | Custom Home Building