
Florida stands out as a premier destination for custom home construction when homeowners partner with contractors who deeply understand the state’s subtropical climate, hurricane risks, and strict building regulations. As of May 20, 2026, Fox Certified Contractors Inc. continues to deliver quality-focused projects across Central Florida, drawing on decades of combined residential and commercial experience to create homes that exceed expectations in durability and comfort.
Table of Contents
- Why Florida Demands Specialized Custom Home Building
- Florida House Plans Designed for Local Living
- Choosing the Right Architectural Style for Florida Homes
- Energy Efficiency Strategies for Central Florida Builds
- The 20-Year Transferable StrucSure Warranty Explained
- Common Pitfalls in Florida Custom Home Projects
- How Fox Certified Contractors Delivers Quality in Central Florida
- Frequently Asked Questions
Why Florida Demands Specialized Custom Home Building
Florida requires specialized custom home building approaches because of its unique subtropical climate, frequent hurricane threats, high humidity levels, and rigorous statewide building codes that prioritize wind resistance and flood protection. According to Florida building code standards, all new construction must account for wind loads rated for 140+ mph in many coastal and inland zones while incorporating elevated foundations and impact-rated windows to minimize storm damage.
In real-world implementations, projects that ignore these factors often face costly repairs within the first decade. Experienced developers often recommend beginning with a detailed site survey and soil analysis to determine proper elevation and drainage before any design work starts. A common mistake businesses make is rushing the permitting phase without consulting local authorities, which can add months of delays in Central Florida counties.
- High humidity demands advanced ventilation and moisture-resistant materials
- Hurricane season requires impact windows, reinforced roofs, and storm shutters
- Flood zones need elevated structures and compliant grading plans
- Energy codes favor high-performance insulation and solar-ready designs
Florida House Plans Designed for Local Living
Florida house plans succeed when they blend open-concept living with hurricane-resistant engineering and energy-efficient systems specifically calibrated for the region’s heat, rain, and wind patterns. These plans typically range from 1,500 to 3,500 square feet and favor single-story layouts for retirees alongside two-story options that maximize smaller lots common in areas like Longwood and Lake Mary.
Most Florida homes range from 1,500-3,500 sq ft with features such as wide lanais, walk-in pantries, and garage space for golf carts or workshops.
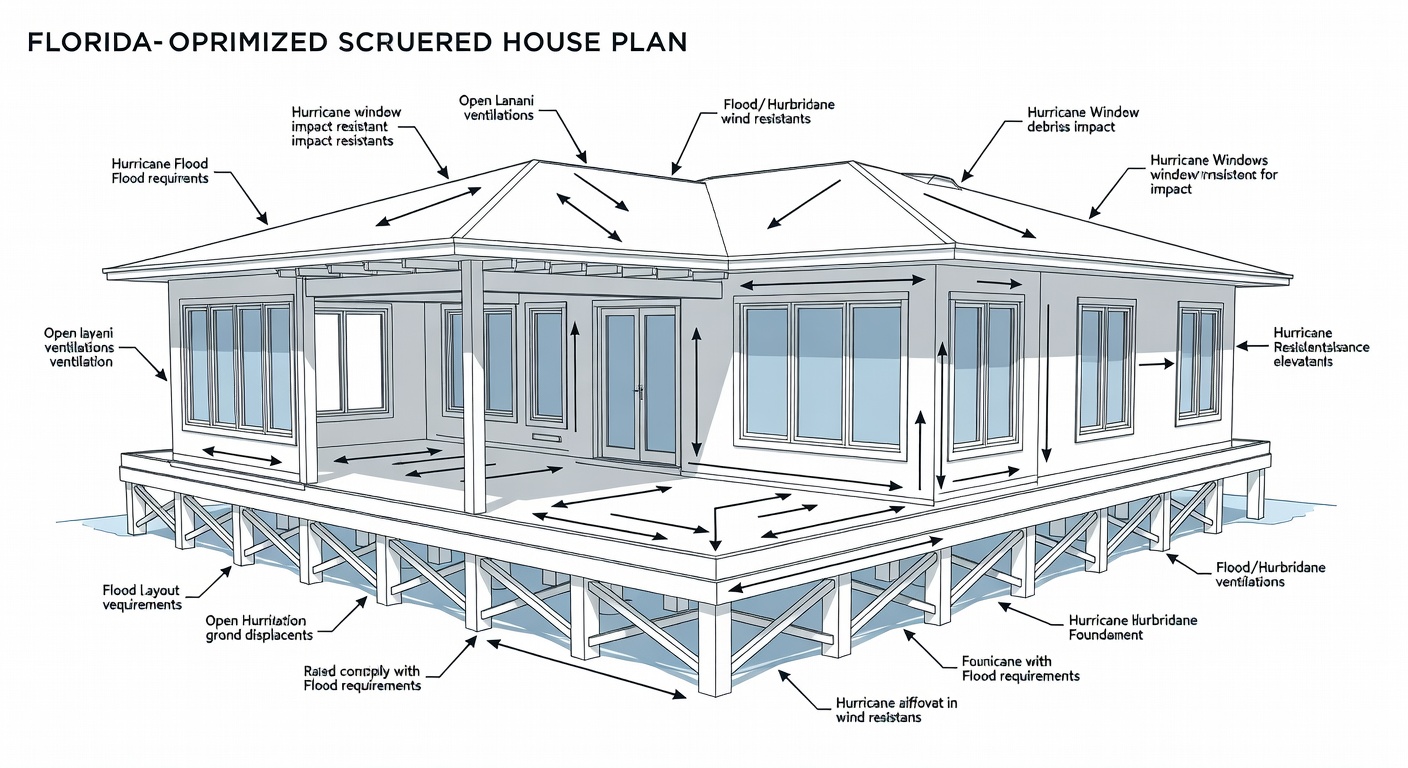
Key layout decisions include bedroom counts from three to six, kitchen types ranging from standard to gourmet, and additional rooms like home offices or mudrooms that support year-round indoor-outdoor lifestyles.
Choosing the Right Architectural Style for Florida Homes
Selecting the right architectural style for a Florida home begins with matching aesthetic preferences to practical climate performance, ensuring features like stucco exteriors, red-tiled roofs, or wide porches deliver both beauty and resilience. Modern and Contemporary styles offer clean lines and large windows that promote natural light while incorporating impact glass, whereas Traditional and Mediterranean designs provide timeless symmetry and courtyard elements suited to Central Florida’s sunny conditions.
Coastal and Farmhouse styles emphasize natural materials and expansive outdoor spaces that align with local lifestyle demands. In real-world implementations, clients who combine multiple styles—such as Coastal Modern with Craftsman details—achieve homes that feel custom yet remain code-compliant. A key strategy to consider is reviewing interactive 3D models early to visualize how each style handles Florida’s intense sunlight and seasonal storms.
- Modern: Minimalist forms with energy-efficient glazing
- Traditional: Symmetrical facades and classic detailing
- Coastal: Light colors, wide porches, and elevated designs
- Mediterranean: Stucco walls, arches, and tiled roofs
Energy Efficiency Strategies for Central Florida Builds
Energy efficiency strategies for Central Florida builds focus on reducing cooling loads through advanced insulation, high-performance windows, and solar-ready infrastructure that complies with current Florida energy codes. These approaches lower monthly utility costs while qualifying projects for potential rebates and increasing long-term property value in a region where air conditioning runs nearly year-round.
According to industry standards, homes built with quartz countertops, engineered hardwood flooring, and smart HVAC systems maintain comfortable interiors even during peak summer humidity. Experienced developers often integrate solar panels and hurricane-rated windows together to create dual-purpose upgrades that protect against storms and reduce energy dependence. In modern SEO practice, highlighting these features helps homeowners understand the full return on investment for premium allowances.
Practical examples include specifying R-30 attic insulation and SEER-16 or higher HVAC units during the planning phase to meet or exceed 2026 efficiency benchmarks.
The 20-Year Transferable StrucSure Warranty Explained
The StrucSure Home Warranty delivers comprehensive 1-2-10 year protection that safeguards Florida custom homes from initial construction through two decades of structural integrity. This A-rated coverage, backed by reinsurance from Lloyd’s of London since 1997, remains fully transferable to new owners and adds measurable resale value to any Central Florida property.
According to industry standards, the warranty timeline breaks down into clear phases that address different risk periods common in the state’s variable weather. During construction, builder’s risk insurance through SHW Insurance Services LLC provides additional protection for select residential projects. In real-world implementations, homeowners report greater peace of mind knowing workmanship issues are covered without out-of-pocket expenses in the critical first years.
| Warranty Phase | Coverage Period | Key Protections |
|---|---|---|
| Full Coverage | Year 1 | Workmanship, materials, and all systems |
| Systems Protection | Years 2-10 | Electrical, plumbing, HVAC, and ventilation |
| Structural Integrity | Years 10-20 | Foundation, load-bearing walls, and framing |
Common Pitfalls in Florida Custom Home Projects
Common pitfalls in Florida custom home projects often stem from underestimating climate-specific requirements such as wind load ratings or overlooking the importance of early material selections that meet impact and energy codes. Ignoring these details can lead to failed inspections, extended timelines, or higher long-term maintenance costs in humid, storm-prone environments.
A common mistake businesses make is selecting finishes without verifying compatibility with Florida’s high moisture levels, resulting in premature wear on flooring or cabinetry. Experienced developers often advise clients to finalize premium upgrades like quartz countertops and hurricane windows during the budget phase rather than after groundbreaking. In real-world implementations, thorough communication throughout the transparent process prevents these issues and keeps projects on schedule.
- Skipping detailed site surveys before design
- Under-budgeting for impact-rated components
- Delaying selections for interior finishes and appliances
- Neglecting transferable warranty documentation
How Fox Certified Contractors Delivers Quality in Central Florida
Fox Certified Contractors Inc. delivers quality in Central Florida through its Florida General Contractor license CGC1509392, which ensures every project meets state codes while incorporating local expertise in climate challenges. Their core values emphasize premium materials, time-tested techniques, on-time completion, and open communication from the first estimate through final walkthrough.
Full-service solutions allow the team to handle design, engineering, and construction in-house, supported by partnerships such as Builders FirstSource for reliable materials. Quality is further guaranteed by the comprehensive StrucSure 1-2-10 year home warranty that protects workmanship, systems, and structural elements. A key strategy to consider involves using their 3D home visualization tools to align styles, floor plans, and must-have features with realistic budget ranges before construction begins.
Practical use cases demonstrate how clients achieve dream homes that balance luxury finishes with hurricane resilience and energy performance across Orlando, Winter Park, and surrounding communities.
Frequently Asked Questions
What is the typical timeline for building a custom home in Florida?
Most custom home projects in Florida take 9 to 18 months depending on design complexity, permitting requirements, and material availability, with Fox Certified Contractors maintaining detailed schedules to stay on track throughout the process.
Does the warranty transfer if I sell my home?
Yes, the 20-year StrucSure warranty is fully transferable to new owners, enhancing resale value for Florida properties built with Fox Certified Contractors Inc.
Which Florida locations does Fox Certified Contractors serve?
They proudly serve Central Florida areas including Orlando, Winter Park, Lake Mary, Longwood, and all ZIP codes starting with 32, 33, or 34.
Ready to start your custom home project in Florida? Visit https://foxcertifiedcontractors.com/contact-us/ for a free estimate or explore designs at https://foxcertifiedcontractors.com/#find-your-dream-home to begin visualizing your perfect Florida home today.