Florida Custom Home Construction Timeline Guide
The Florida custom home construction timeline guide details the nine to eighteen month process of building a residence in Central Florida, encompassing pre-construction, permitting, foundation, framing, MEP, finishing, and warranty activation under Florida Building Code standards enforced by licensed contractors such as Fox Certified Contractors Inc. (CGC1509392). This sequence integrates 140 mph wind-load requirements and progressive StrucSure warranty coverage from the initial phase onward.
Table of Contents
- Florida Custom Home Construction Timeline Overview
- Pre-Construction Planning and Site Assessment
- Permitting and Regulatory Compliance Process
- Foundation and Structural Framing Phases
- Mechanical Electrical and Plumbing Installation
- Interior Finishing and Hurricane-Resistant Features
- Final Inspections Warranty Activation and Occupancy
Florida Custom Home Construction Timeline Overview
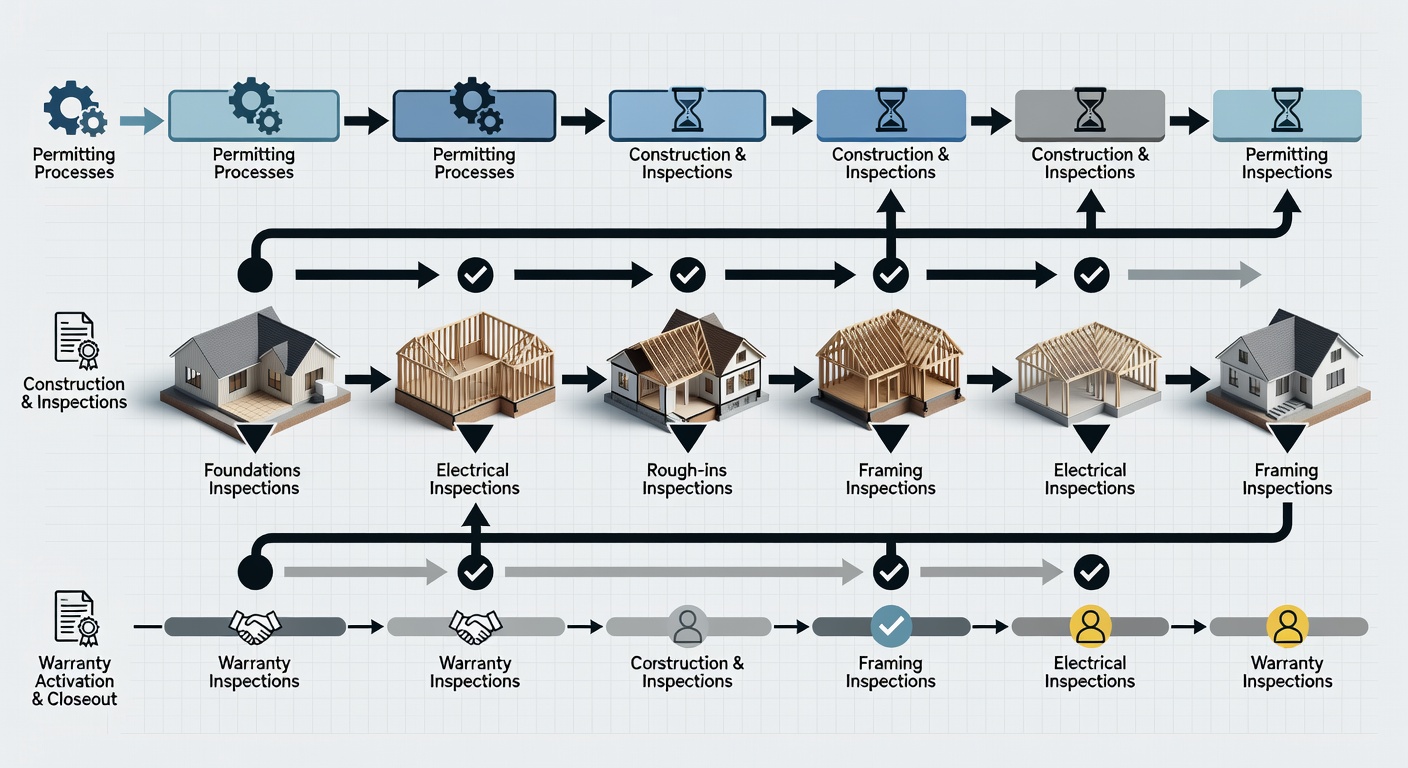
The Florida custom home construction timeline guide structures the entire build into sequential phases that collectively span nine to eighteen months in Central Florida. Each phase incorporates mandatory inspections, weather contingencies, and progressive activation of the StrucSure 1-2-10-20 year warranty. Fox Certified Contractors Inc. maintains transparent scheduling to ensure on-time completion without compromising quality or code compliance.
Pre-Construction Planning and Site Assessment
Pre-construction planning for a Florida custom home begins with lot evaluation, soil testing, flood elevation determination, and architectural design finalization. In Central Florida, builders must account for high water tables, sandy soils, and hurricane wind zones. Fox Certified Contractors Inc. conducts these assessments to establish accurate budgets and schedules before permitting commences.
Initial Design and Budget Finalization
Design and budget finalization requires selection of square footage, architectural style, and premium upgrades such as impact windows and energy-efficient systems. This stage typically occupies 30 to 45 days and directly influences the subsequent permitting timeline. Detailed specifications for number of stories, garage configuration, and must-have features such as hurricane windows are established during this period to prevent downstream revisions.
Site Evaluation for Central Florida Soil and Climate Conditions
Site evaluation includes geotechnical surveys and flood zone analysis required by local jurisdictions. Proper elevation planning ensures compliance with Florida Building Code wind-borne debris requirements and supports long-term structural integrity under the StrucSure warranty. Soil reports inform foundation design choices that mitigate settlement risks common in the region.
Permitting and Regulatory Compliance Process
The permitting process in Central Florida counties requires submission of engineered plans, energy calculations, and wind-load certifications. Approval durations range from 45 to 90 days. Fox Certified Contractors Inc. (license CGC1509392) coordinates all submissions to satisfy Florida Building Commission standards and local amendments.
| Construction Phase | Typical Duration (Days) | Key Florida Inspection | Warranty Activation Point |
|---|---|---|---|
| Site Preparation & Foundation | 45-60 | Footing and Slab | Year 1 Workmanship |
| Framing & Roofing | 60-90 | Structural & Wind Load | Year 10 Structural |
| MEP Rough-In | 30-45 | Electrical/Plumbing/HVAC | Year 2 Systems |
| Interior Finishing | 60-90 | Final Building | Certificate of Occupancy |
Foundation and Structural Framing Phases
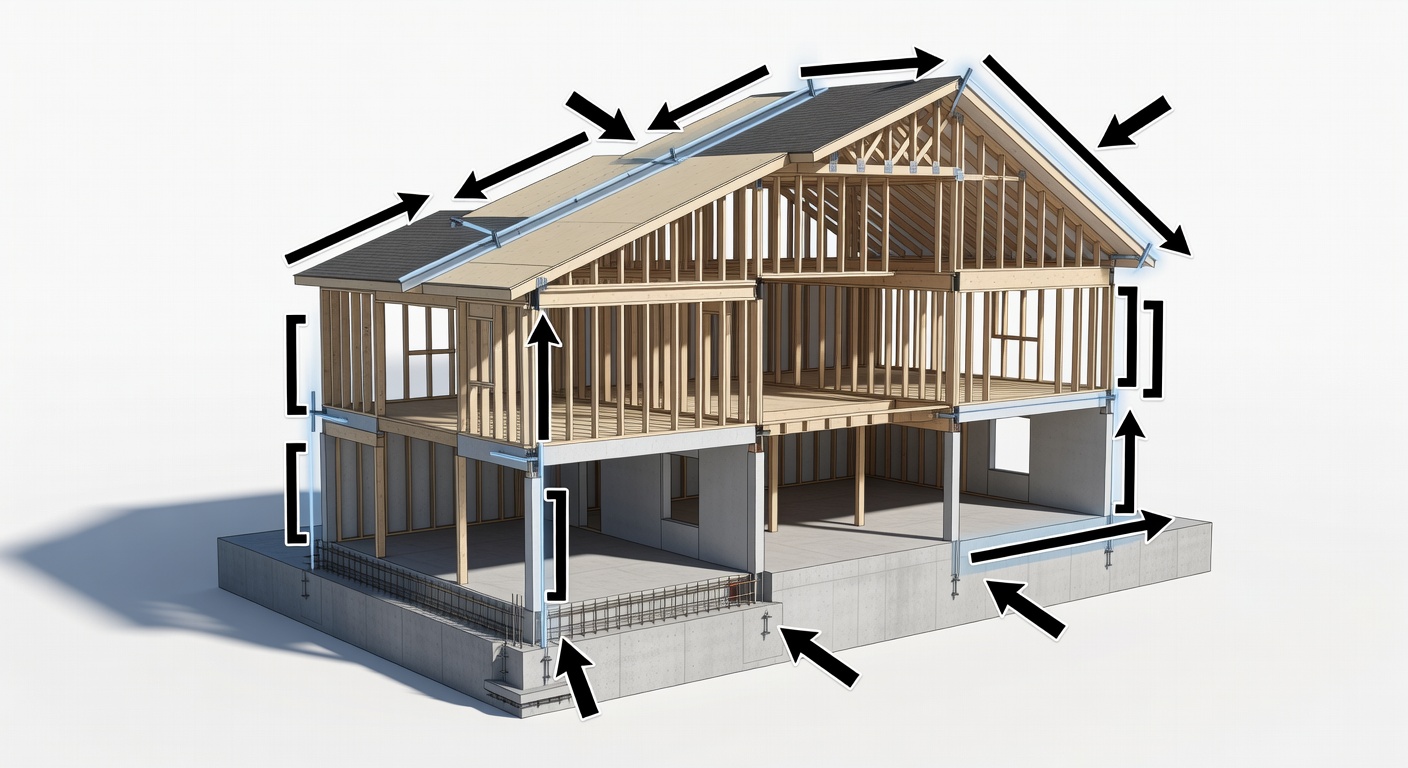
Foundation and structural framing phases establish the home’s resistance to Central Florida’s wind and soil conditions. Monolithic slabs with turned-down footings and engineered roof trusses rated for 140 mph exposure are standard. Fox Certified Contractors Inc. schedules these phases to align with mandatory structural inspections that verify load path continuity from foundation to roof.
Mechanical Electrical and Plumbing Installation
Mechanical, electrical, and plumbing rough-in occurs after framing and incorporates high-efficiency HVAC, impact-rated electrical panels, and plumbing systems designed for Florida’s humidity. These installations trigger the two-year systems coverage under the StrucSure warranty once inspected and approved. Coordination between trades prevents conflicts that could extend the overall timeline.
Interior Finishing and Hurricane-Resistant Features
Interior finishing includes installation of flooring, cabinetry, and hurricane-resistant windows and doors. Selection of quartz countertops, solid hardwood, and energy-compliant insulation occurs during this phase. Fox Certified Contractors Inc. ensures all finishes meet Florida Energy Code requirements while maintaining schedule integrity through weekly progress reviews with clients.
Final Inspections Warranty Activation and Occupancy
Final inspections cover building, electrical, plumbing, and mechanical systems. Successful completion yields the certificate of occupancy and activates the full StrucSure 20-year transferable warranty. Fox Certified Contractors Inc. provides clients with comprehensive documentation at this stage, including maintenance guidelines that preserve warranty validity.
Ready to begin your custom home project in Central Florida?
Fox Certified Contractors Inc. (CGC1509392) offers detailed timeline assessments tailored to your lot and design preferences. Call (929) 506-7079Schedule Your Free Consultation for Central Florida Custom Home Construction
Explore Related Resources
About Fox Certified Contractors Inc. | Home | Find Your Dream Home