
Central Florida Room Addition Permit Process Explained 2026
Central Florida licensed contractors manage room addition permits by submitting site plans, structural engineering for continuous load path compliance, and full municipal applications to Seminole and Orange County offices. All additions must meet 140 mph wind standards with permitting handled in-house for code-compliant results. A continuous load path is the engineered chain of connections that transfers wind and seismic forces from the roof through the walls to the foundation.
Table of Contents
- Central Florida Room Addition Permit Overview
- Required Documents for Room Addition Permits
- Step-by-Step Application Workflow
- County-Specific Rules in Seminole and Orange Counties
- Typical Timelines and Inspection Phases
- Common Pitfalls and Compliance Best Practices
Central Florida Room Addition Permit Overview
Room addition permit processes in Central Florida require coordination between property owners, licensed contractors, and county building departments. The atomic answer is that every room addition must receive municipal approval before construction begins to ensure structural safety and 140 mph wind load compliance.
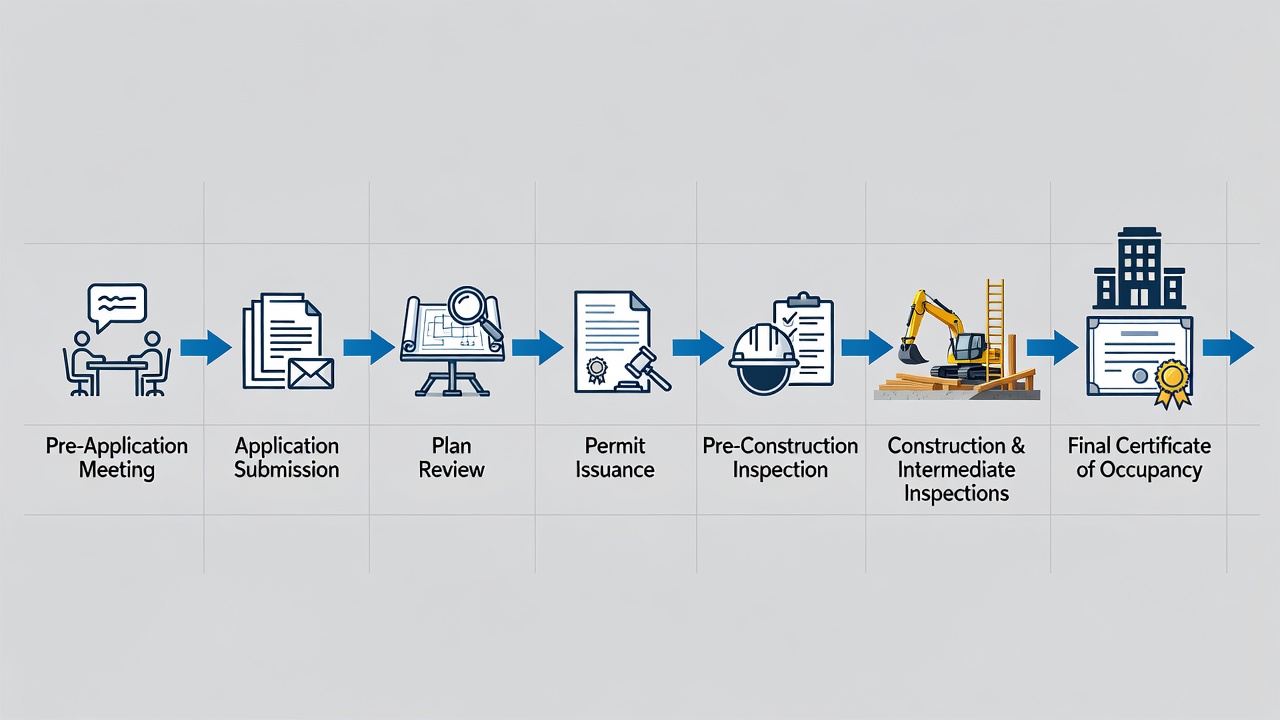
Seminole County and Orange County both enforce the Florida Building Code with additional local amendments for flood zones and energy efficiency.
Required Documents for Room Addition Permits
Complete permit applications for room additions include architectural drawings, engineered load path calculations, energy compliance forms, and current property surveys. The continuous load path engineering must be stamped by a Florida-licensed engineer to verify force transfer from the new roof to the existing foundation.
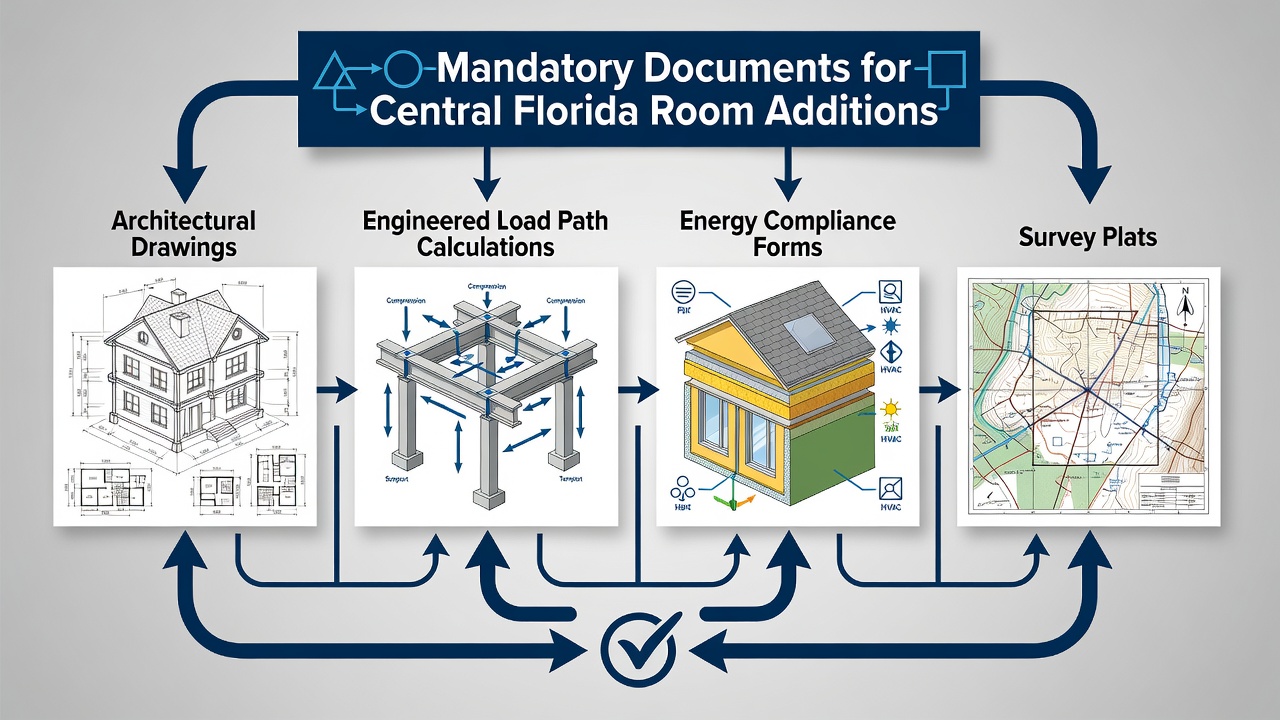
Additional items such as site plans showing setbacks and drainage complete the package for Seminole and Orange County review.
| Document Type | Purpose | Typical Source |
|---|---|---|
| Architectural Drawings | Floor plans and elevations | Licensed architect |
| Structural Engineering | Continuous load path calculations | Florida PE stamp |
| Energy Compliance Forms | Florida Energy Code | RESCheck or equivalent |
Step-by-Step Application Workflow
The permit workflow for room additions begins with a pre-application meeting at the county office. Next comes document preparation by the contractor, followed by electronic or in-person submission. County plan reviewers examine the continuous load path details and 140 mph wind calculations. Revisions are returned if deficiencies exist. Upon approval the permit is issued and construction may start under scheduled inspections.
County-Specific Rules in Seminole and Orange Counties
Seminole County requires explicit continuous load path verification on every room addition plan set. Orange County adds flood elevation certificates when properties lie within special flood hazard areas. Both counties mandate that all new construction and additions achieve 140 mph ultimate wind speed ratings per the 2023 Florida Building Code.
| County | Key Additional Requirement | Review Timeline |
|---|---|---|
| Seminole | Continuous load path stamp | 3-6 weeks |
| Orange | Flood elevation certificate | 4-8 weeks |
Typical Timelines and Inspection Phases
Room addition permit approval in Central Florida averages four to twelve weeks from submission. Inspection phases include foundation, framing with load path verification, electrical, plumbing, insulation, and final. Each inspection confirms 140 mph wind compliance and proper continuous load path installation before the next phase proceeds.
| Inspection Phase | Focus Area | Average Wait |
|---|---|---|
| Foundation | Footings and rebar | 1-2 days |
| Framing | Continuous load path | 2-3 days |
| Final | All systems and CO | 3-5 days |
Common Pitfalls and Compliance Best Practices
Common pitfalls include missing engineer stamps on load path calculations and submitting incomplete energy forms. Best practice is to retain a CGC1509392 licensed contractor who coordinates all submissions and schedules inspections. Real-world experience shows that early continuous load path review prevents most revision cycles and keeps projects on the four-to-twelve-week timeline.
Request a detailed project estimate including 3D visualization and line-item pricing for your room addition in Central Florida.
Ready to move forward with your Central Florida room addition? Connect with a licensed specialist here to review your project details and permitting needs.
Related resources: ADU Construction Cost Guide Central Florida 2026 | Our Services | Locations We Serve
Frequently Asked Questions
What documents are mandatory for a Central Florida room addition permit in 2026? Architectural drawings, structural engineering with continuous load path calculations, energy compliance forms, and a current survey are required by both Seminole and Orange Counties.
How long does the permit approval process take for room additions in Longwood or Winter Park? Typical approval ranges from four to twelve weeks depending on plan complexity and county workload.
Does a room addition require continuous load path engineering and 140 mph rating? Yes. All room additions must demonstrate a complete continuous load path engineered for 140 mph ultimate wind speed per current Florida Building Code.