

Continuous load path engineering ensures Florida custom homes transfer wind forces safely from roof to foundation using steel straps and connectors rated for 140 mph winds. This system meets current Florida Building Code requirements and protects structures during hurricanes, especially when adding rooms that alter existing load paths.
Table of Contents
- Continuous Load Path Engineering in Florida Construction
- Continuous Load Path Verification During Construction
- StrucSure Warranty Phase Mapping for Florida Homes
- Room Addition Permit Requirements in Central Florida
- Integrating Load Path Requirements into Florida Floor Plans
- Frequently Asked Questions
Continuous Load Path Engineering in Florida Construction
Florida custom homes require a verified continuous load path using steel straps at roof-to-wall, wall-to-floor, and wall-to-foundation connections to meet 140 mph wind standards. The continuous load path in Florida construction begins at the roof trusses where hurricane clips rated for uplift forces connect to wall top plates. These clips transfer loads downward through metal straps nailed at every stud location along exterior walls. At the floor level, additional straps or hold-downs link the wall framing to the floor joists or rim board. Foundation connections complete the path with anchor bolts embedded in the concrete slab or stem wall that secure the sill plate.
Engineered drawings must document every connection point before permits are issued. The technical specification matrix shows steel strap placement from roof to foundation with specific gauge requirements, spacing intervals, and material grades that resist uplift forces in high-wind events. Roof-to-wall connections typically use hurricane clips rated for 140 mph, while wall-to-floor transitions employ metal straps nailed or bolted at every stud. Foundation anchors complete the path with embedded bolts or straps that tie the sill plate directly to the concrete. Each segment of the path must align without gaps to prevent progressive failure during storms. Builders calculate loads based on exposure category, roof pitch, and building height to select the correct connector size and quantity.
Steel Strap Types and Ratings
Hurricane clips come in several configurations including single-sided, double-sided, and twist straps designed for different roof pitches and wall orientations. Galvanized steel with G185 coating provides corrosion protection in Florida’s humid climate. Straps must be installed with the correct number and size of nails or screws specified by the manufacturer to achieve full rated capacity. Exposure category C or D along the coast requires heavier gauge materials and closer spacing than inland category B zones. Continuous load path verification in Florida construction confirms these details at each framing stage.
Inspection Checklists for Compliance
Inspectors verify strap installation before drywall covers the connections. A typical checklist includes confirming clip type and rating, checking nail patterns, ensuring no gaps in the load path, and documenting foundation anchor placement. Any deviation requires engineering approval before proceeding. This process directly supports the 140 mph design wind speed required across much of Central Florida.
Additional considerations include integration with energy-efficient features such as advanced framing techniques that maintain structural integrity while allowing space for insulation. The continuous load path also influences material choices, favoring corrosion-resistant galvanized steel in coastal zones. Homeowners benefit from reduced insurance premiums when documentation proves full compliance with these standards.
Continuous Load Path Verification During Construction
Continuous load path verification during construction ensures every strap and connector meets engineering specifications before walls are enclosed. This step-by-step process begins with a pre-framing review of the structural drawings that detail exact locations and quantities of all connectors. Framers install hurricane clips at the roof line first, followed by wall-to-floor straps, and finally foundation anchors. A licensed inspector or engineer then examines each connection using a standardized checklist that records clip type, nail schedule, and alignment with the load path.
Verification occurs at multiple stages to catch issues early. After roof sheathing but before felt or underlayment, inspectors confirm roof-to-wall connections. Wall framing inspection verifies vertical straps and hold-downs. Foundation inspection confirms anchor bolts or straps before concrete is poured or backfilled. Any missing or improperly installed component must be corrected and re-inspected before proceeding. This layered approach prevents costly rework after drywall installation.
Common Installation Challenges
Experienced builders often encounter challenges when aligning straps around windows, doors, or plumbing penetrations. Large openings require additional straps or engineered headers to maintain the continuous path. In room addition projects, tying new framing into existing structures demands special attention to avoid interrupting the original load path. Corrosion protection becomes critical in coastal areas where salt air accelerates rust on untreated steel.
Regional Variations Across Central Florida
Counties such as Seminole and Orange enforce slightly different inspection sequences for continuous load path verification. Seminole County requires photographic documentation of every strap before cover-up, while Orange County emphasizes third-party engineering review for additions over 500 square feet. These variations affect project timelines and costs but ensure consistent wind resistance across the region.
Additional considerations include integration with energy-efficient features such as advanced framing techniques that maintain structural integrity while allowing space for insulation. The continuous load path also influences material choices, favoring corrosion-resistant galvanized steel in coastal zones. Homeowners benefit from reduced insurance premiums when documentation proves full compliance with these standards.
StrucSure Warranty Phase Mapping for Florida Homes
StrucSure warranty coverage activates only after documented inspections at each construction phase. This protects homeowners with a 1-2-10-20 timeline that covers workmanship, systems, and structural components. The warranty phase mapping table below outlines covered items and inspection triggers that align with continuous load path verification.
| Phase | Duration | Covered Items | Trigger |
|---|---|---|---|
| Workmanship | Year 1 | Materials and labor | Final inspection |
| Systems | Years 2-10 | Electrical, plumbing, HVAC | Verified activation |
| Structural | Years 10-20 | Foundation, load-bearing walls | Engineering sign-off |
Learn more about StrucSure warranty phases and how they align with continuous load path verification. Proper load path documentation is required at each inspection to keep coverage active throughout the full 20-year period.
Connector Type Comparison Table
| Connector Type | Typical Rating | Best Use Case | Corrosion Protection |
|---|---|---|---|
| Hurricane Clip | Up to 140 mph | Roof-to-wall | Galvanized G185 |
| Twist Strap | Up to 160 mph | Wall-to-floor | Hot-dip galvanized |
| Foundation Anchor | Up to 180 mph | Wall-to-foundation | Stainless steel option |
Download free florida house plans that include continuous load path details and request a project estimate.
Room Addition Permit Requirements in Central Florida
Room addition permits need engineered drawings and energy compliance forms submitted to county offices. Continuous load path calculations must be included in the structural package for any addition that alters the existing roof or walls. County reviewers examine strap placement details, connection schedules, and wind load calculations before approving plans. Energy compliance forms address insulation, window ratings, and HVAC sizing that must coordinate with the structural modifications.
Review the full Central Florida room addition permit process before starting your project. Incomplete load path documentation is a common reason for permit delays or rejections.
Step-by-Step Permit Submission Process
Begin with a site survey and existing structure assessment to identify current load path elements. Next, obtain structural engineering that calculates new loads and specifies required straps for the addition. Submit architectural drawings, energy forms, and the structural package to the county building department. Schedule pre-construction meetings to confirm inspection points for continuous load path verification. After approval, coordinate with the builder to ensure all straps are installed and documented before each inspection.
Cost Implications of Load Path Upgrades
Room additions in Seminole County typically add $8 to $15 per square foot for continuous load path materials and labor. Heavier gauge straps and additional hold-downs increase costs in higher wind zones. Energy compliance upgrades such as impact-rated windows often pair with these structural requirements, creating combined savings on insurance and long-term energy bills.
Additional considerations include integration with energy-efficient features such as advanced framing techniques that maintain structural integrity while allowing space for insulation. The continuous load path also influences material choices, favoring corrosion-resistant galvanized steel in coastal zones. Homeowners benefit from reduced insurance premiums when documentation proves full compliance with these standards.
Integrating Load Path Requirements into Florida Floor Plans
Floor plan examples help visualize layouts that integrate these requirements while meeting state code. Open-concept designs require additional strapping at large window and door openings to maintain the continuous path. Architects position load-bearing walls to align with strap runs from the roof trusses down through the floor system. Energy-efficient features such as advanced framing and recessed lighting must be coordinated so they do not interrupt critical strap locations.
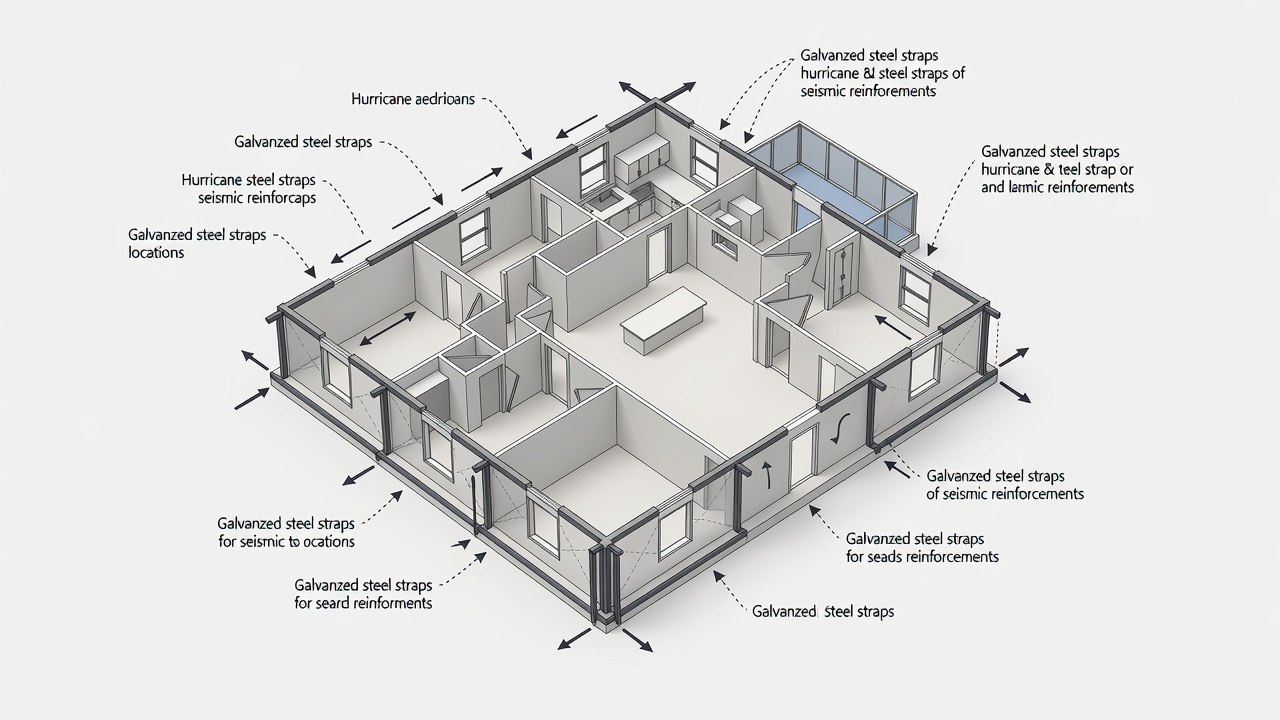
Experienced builders coordinate with structural engineers early to ensure every wall line supports the required connectors without compromising interior flow. Download free florida house plans that include continuous load path details and request a project estimate.
Practical Use Cases for Different Home Styles
Traditional ranch homes in Longwood often feature simple rectangular footprints that simplify strap placement along perimeter walls. Two-story designs require vertical hold-downs at each floor transition to maintain the continuous load path. Additions to existing homes demand careful analysis of the original framing to avoid creating weak points where new and old load paths meet.
Common Pitfalls to Avoid
One frequent issue occurs when HVAC ducts or plumbing lines block strap locations, forcing last-minute rerouting that weakens the path. Another pitfall involves using incorrect nail sizes or spacing that reduces connector capacity below design requirements. Always verify manufacturer specifications and obtain engineering approval for any field modifications.
Additional considerations include integration with energy-efficient features such as advanced framing techniques that maintain structural integrity while allowing space for insulation. The continuous load path also influences material choices, favoring corrosion-resistant galvanized steel in coastal zones. Homeowners benefit from reduced insurance premiums when documentation proves full compliance with these standards.
Frequently Asked Questions
What documents are required for a florida room addition permit?
Architectural drawings, structural engineering with continuous load path calculations, energy compliance forms, and current property survey.
How does continuous load path affect StrucSure warranty?
StrucSure coverage requires proof of proper load path installation and inspections at each phase before the warranty activates.
Can existing homes be retrofitted with continuous load path upgrades?
Yes, licensed contractors can add straps and connectors during major renovations to bring older homes closer to current 140 mph standards.
What role does energy efficiency play in load path design?
Energy-efficient features must be integrated without compromising strap placement or structural connections required for 140 mph wind resistance.
Where does the continuous load path in florida construction begin and end?
The continuous load path in Florida construction begins at the roof trusses and ends at the foundation anchors, creating an unbroken chain that resists wind uplift.
Ready to protect your Florida home with proper continuous load path engineering? Get your free construction estimate today and receive custom plans that meet 2026 Florida Building Code requirements.