

Orange County Florida room addition permit requirements with 140 MPH compliance in 2026 demand site plans, engineered drawings, and wind load calculations before any construction begins. Homeowners planning additions must navigate the county portal submission process while confirming CGC licensing and continuous load path engineering to meet current Florida Building Code standards.
Table of Contents
Orange County Room Addition Permit Process
The Orange County room addition permit process begins with preparation of complete application materials through the county online portal. Applicants submit documentation that includes proof of ownership, contractor licensing, and preliminary site information before any review begins. Step-by-step permit application follows a defined sequence that maps required documents to expected timelines. Homeowners must allow sufficient time for each phase to avoid project delays.
| Step | Document | Timeline |
|---|---|---|
| 1 | Site plan and survey | 2-3 weeks |
| 2 | Engineered drawings with wind load calculations | 3-4 weeks |
| 3 | HOA approval letter and CGC license verification | 1-2 weeks |
| 4 | Final portal submission and fee payment | 4-6 weeks total review |
Orange County requires site plans, engineered drawings, and HOA approvals before issuing room addition permits. Submit applications through the county portal with proof of CGC licensing and wind load calculations where applicable. In 2026 the Florida Building Code continues to enforce 140 MPH wind load ratings across Orange County, requiring every room addition to demonstrate a continuous load path from foundation to roof. Experienced contractors often verify load path calculations with the engineer of record before portal submission to prevent immediate rejection. Common compliance issues include missing continuous load path details on engineered drawings, incomplete site surveys that omit drainage paths, and failure to obtain HOA approval letters prior to county review. A key strategy to consider involves early coordination between the licensed CGC contractor and structural engineer so that wind uplift calculations align with the exact addition footprint shown on the site plan.
2026 code updates in Orange County now require additional documentation for additions exceeding 400 square feet, including flood zone elevation certificates when the property lies within designated special flood hazard areas. Step-by-step engineering calculations begin with determination of the design wind speed from the county wind speed map, followed by calculation of component and cladding pressures on each wall and roof surface. These pressures translate into specific strap and hold-down schedules that must appear on the sealed drawings. Orange County-specific zoning overlays add another layer of review for properties near conservation areas or historic districts, where additional landscape and setback documentation may be required. Cost implications for compliance typically add between eight and twelve percent to the overall project budget when continuous load path hardware and engineering fees are included from the start.
Homeowner case examples from recent Orange County projects illustrate the value of complete submissions. One Maitland family completed their 650-square-foot family room addition in five months after submitting engineered drawings that explicitly detailed the continuous load path connection to the existing roof structure. Another project in Winter Park experienced a six-week delay when the initial site plan omitted the required 10-foot rear yard setback verification for the proposed lanai extension. These examples demonstrate that early verification of all required documents accelerates the overall timeline.
Additional tables help homeowners track compliance elements. The following comparison outlines typical timelines for different addition sizes under current Orange County procedures.
| Addition Size | Engineering Review | HOA Coordination | Total Permit Duration |
|---|---|---|---|
| Under 300 sq ft | 2 weeks | 1 week | 4 weeks |
| 300-600 sq ft | 3 weeks | 2 weeks | 5-6 weeks |
| Over 600 sq ft | 4 weeks | 2-3 weeks | 6-8 weeks |
Another compliance checklist table summarizes the minimum items that must accompany every submission for 140 MPH rated room additions.
| Category | Required Item | Verification Method |
|---|---|---|
| Structural | Continuous load path schedule | Engineer seal on drawings |
| Site | Updated boundary survey | County GIS cross-check |
| Contractor | Active CGC1509392 license | Florida DBPR lookup |
| Neighborhood | HOA written approval | Original letter on letterhead |
Integration of StrucSure warranty considerations begins during the permitting phase because many Orange County lenders now require proof of transferable warranty coverage before final funding. Homeowners who select contractors offering full 1-2-10-20 StrucSure coverage gain additional assurance that the continuous load path installation will be inspected and documented for future claims. What Is Continuous Load Path in Florida Construction for Room Additions explains the technical connections in greater detail for those preparing permit packages. ADU Construction Costs Orange County Florida 2026 with 140 MPH Compliance provides cost benchmarks that include permitting and engineering line items. StrucSure Warranty and Continuous Load Path Verification Guide for Central Florida Homes outlines how warranty documentation aligns with county inspection requirements.
Common pitfalls when evaluating room addition projects in Orange County include overlooking the need for updated elevation certificates in flood zones and assuming that a standard site plan satisfies all drainage review criteria. Another frequent issue arises when contractors submit drawings that reference 2023 code cycles instead of the current 2026 requirements, resulting in immediate plan review comments that extend timelines. Homeowners who work with CGC1509392 licensed builders experienced in Orange County submissions reduce these risks significantly.
Experienced contractors often verify every continuous load path connection point against the existing structure before the first inspection is scheduled. This proactive approach prevents the common scenario where framing inspection fails due to missing hurricane ties or inadequate strap schedules. The result is smoother project flow from permit issuance through final certificate of occupancy.
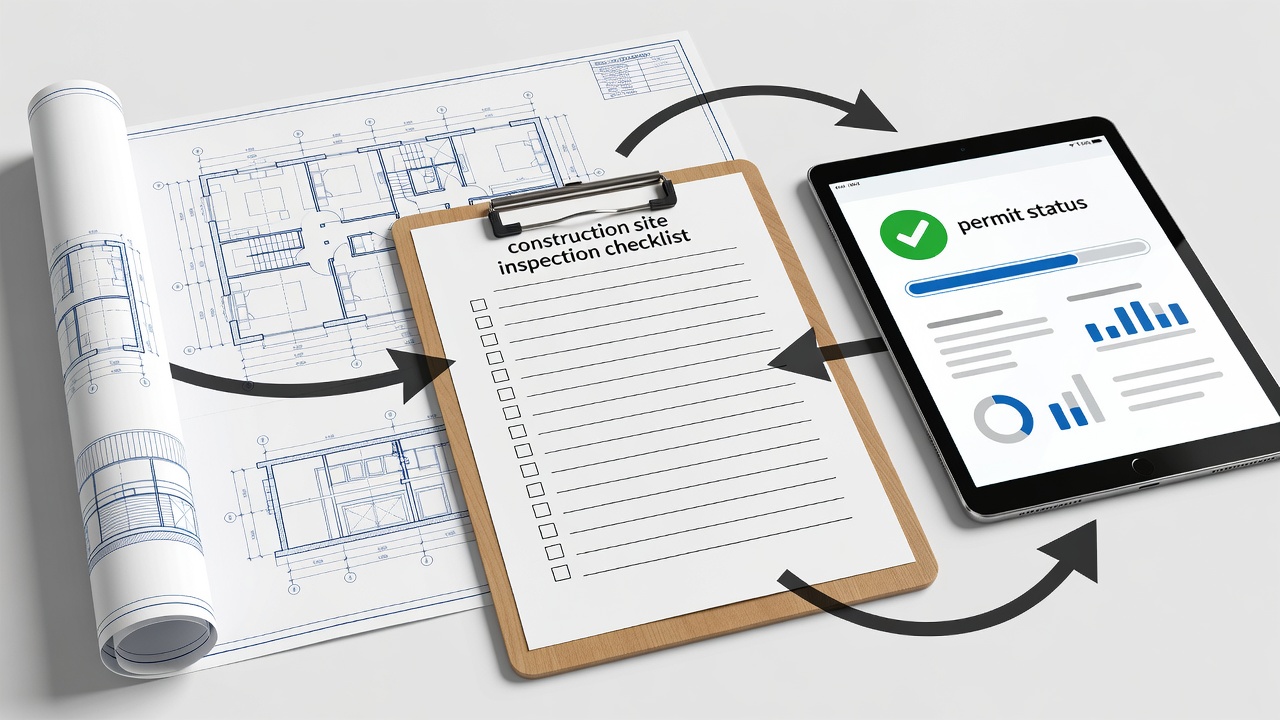
Professional editorial view of a construction site inspection checklist clipboard next to building plans and a digital tablet displaying permit status, bright daylight, clear and instructional composition
2026 Code Updates Affecting Orange County Room Additions
2026 code updates affecting Orange County room additions introduce stricter documentation for energy efficiency measures that must accompany structural drawings. Additions now require REScheck or equivalent compliance reports demonstrating that the new space meets current energy code thresholds. These reports must be prepared by a certified energy rater and submitted with the initial permit package.
Step-by-Step Engineering Calculations for 140 MPH Compliance
Step-by-step engineering calculations for 140 MPH compliance begin with site-specific wind speed determination from the county map. Engineers then calculate main wind force resisting system loads and component cladding pressures for each surface. The resulting connection schedule specifies the exact type and spacing of straps, hold-downs, and sheathing nailing patterns required for the addition.
Orange County Zoning Overlays and Setback Considerations
Orange County zoning overlays and setback considerations require additional review when the proposed addition encroaches on conservation easements or historic district boundaries. Applicants must provide landscape plans and tree protection details in these cases, extending the overall review timeline by two to three weeks.
Cost Implications of Full Compliance
Cost implications of full compliance include engineering fees ranging from $1,800 to $3,200 depending on addition complexity, plus the cost of continuous load path hardware that typically adds $4 to $7 per square foot. Budgeting for these items at the planning stage prevents change orders after permit issuance.
Homeowner Case Examples from Recent Projects
Homeowner case examples from recent projects show that thorough preparation yields predictable results. A 2025 addition in Oviedo received permit approval in 28 days after the contractor submitted a complete package that included StrucSure warranty registration forms alongside the structural calculations. A comparable project in Apopka required 52 days because the initial submission lacked the required flood elevation certificate.
Additional Compliance Tables for Homeowners
Additional compliance tables for homeowners help track every required element from initial consultation through final inspection. These tools reduce the likelihood of missing documentation that would otherwise trigger resubmission fees.
Orange County Florida room addition permit requirements with 140 MPH compliance in 2026 continue to emphasize thorough engineering and complete documentation at every stage. Homeowners who partner with CGC1509392 licensed contractors familiar with these standards achieve faster approvals and code-compliant results that support long-term warranty coverage.
Frequently Asked Questions
How long does an Orange County room addition permit take? Most room addition permits in Orange County are processed within four to six weeks when complete engineered plans are submitted.
What documents are required for room addition permits in Orange County Florida? Required documents include site plans, engineered drawings with 140 MPH wind load calculations, proof of CGC licensing, and HOA approval letters.
Do room additions in Orange County need 140 MPH compliance? Yes, all room additions must meet 140 MPH wind load requirements and demonstrate continuous load path engineering under the 2026 Florida Building Code.
How does continuous load path engineering affect room addition costs? Continuous load path engineering typically adds eight to twelve percent to the overall project budget through additional hardware and engineering fees.
Can I submit a room addition permit application without HOA approval? No, Orange County requires the HOA approval letter as part of the initial submission package before any review begins.
Get a free room addition estimate from a licensed Central Florida contractor who understands Orange County permitting and 140 MPH requirements. Request your free estimate today to begin planning a code-compliant addition.