

Continuous load path definition florida construction describes the complete engineered chain of structural connectors that transfers wind and uplift forces from the roof diaphragm through walls and floors directly into the foundation on every permitted Florida home. This requirement applies to all new custom homes and additions rated for 140 MPH basic wind speed under the current Florida Building Code.
Table of Contents
- Continuous Load Path Definition Florida Construction
- Installation Sequencing for Continuous Load Paths
- Inspection Protocols in Central Florida Projects
- Integrating Energy Efficiency with Load Path Requirements
- Common Errors and Fixes in Load Path Construction
- Warranty Linkage and StrucSure Compliance
- Frequently Asked Questions
Continuous Load Path Definition Florida Construction
Florida custom homes require continuous load path systems that transfer wind forces from roof through walls to foundation using rated straps and anchors at every connection point. The continuous load path definition florida construction ensures an unbroken structural route so lateral and uplift loads reach the foundation without separation at any joint.
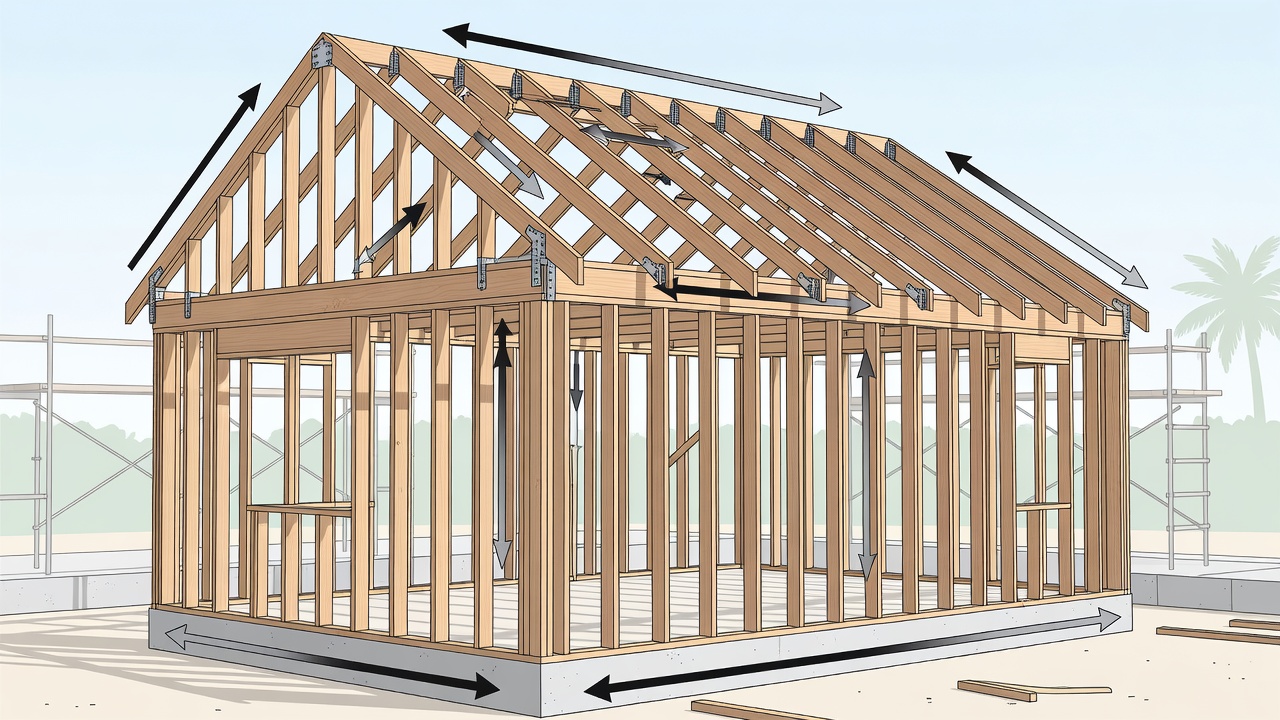
Each segment of the path must use connectors published with specific uplift capacities matched to the design wind speed. Hurricane ties secure rafters to top plates, steel straps connect wall stories to floors, and embedded anchors tie the sill plate or stem wall to the foundation. Any gap in this chain violates code and leaves the structure vulnerable during high-wind events.
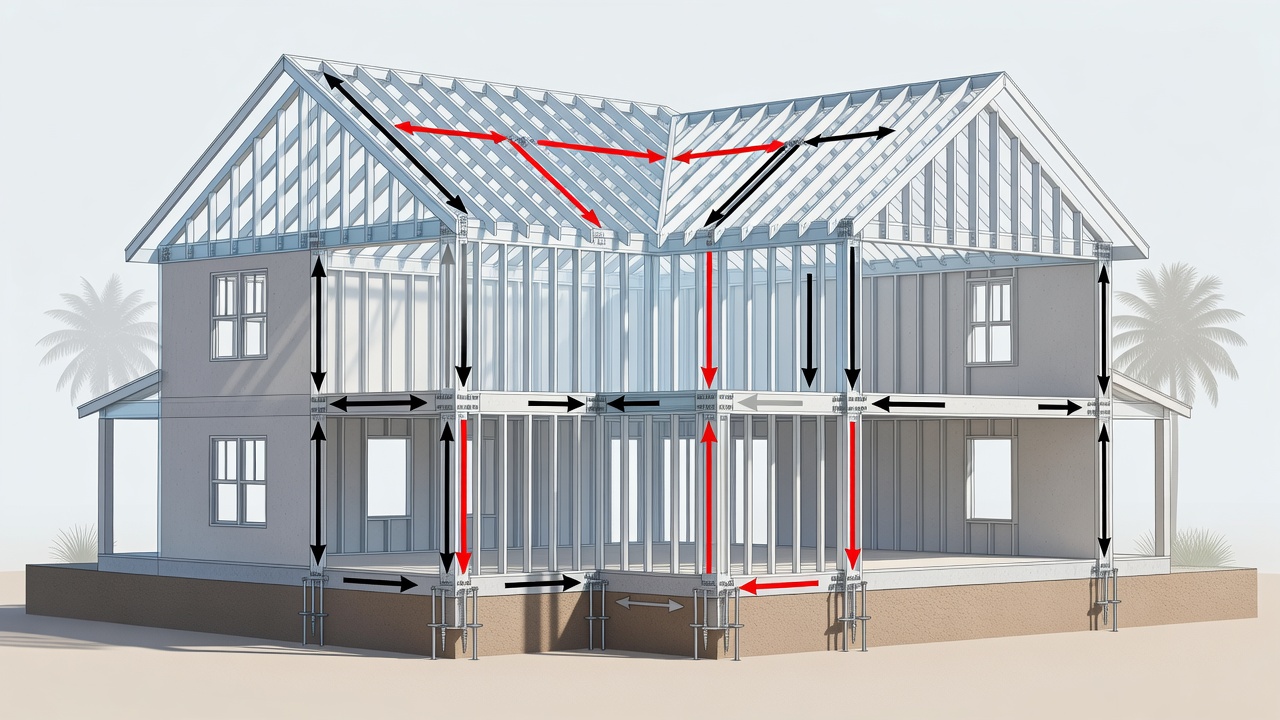
Builders document the exact connector schedule on permitted drawings so framers install the correct hardware at every location. The path begins at the roof sheathing and continues uninterrupted through all vertical and horizontal connections until it reaches the soil.
Core Elements of the Path
- Roof-to-wall hurricane ties rated for the full uplift load
- Wall-to-floor steel straps at each story transition
- Foundation anchors with proper embedment depth and spacing
Installation Sequencing for Continuous Load Paths
Proper installation sequencing keeps the continuous load path intact while allowing other trades to proceed without damage to connectors. Framing crews install roof ties first, followed by wall straps, then foundation anchors before any finishes cover the connections.
Experienced crews cross-check every connection against the specification matrix before moving to the next phase. This order prevents missed hardware and ensures inspectors can verify the full path during the framing stage.
Step-by-Step Framing Order
- Secure roof sheathing and install hurricane ties at rafter-to-top-plate locations
- Install wall-to-floor straps at each story before sheathing the next level
- Embed foundation anchors and verify spacing before pouring concrete or backfilling
Inspection Protocols in Central Florida Projects
Inspection protocols in Central Florida projects require staged verification of the continuous load path at multiple points during construction. The framing inspection confirms all connectors match the approved matrix before insulation or drywall conceals them.
Builders maintain a verification log with photographs of each connection type. This documentation supports both code approval and future warranty claims when structural questions arise after occupancy.
Key Inspection Checkpoints
- Pre-sheathing review of roof ties and wall straps
- Foundation anchor placement before concrete placement
- Final framing sign-off confirming no gaps in the load path
Integrating Energy Efficiency with Load Path Requirements
Integrating energy efficiency with load path requirements means continuous insulation and air sealing must respect the locations of structural connectors. Spray foam or rigid insulation can be applied around straps without reducing their rated capacity when installed per manufacturer instructions.
Energy code compliance and wind load compliance work together when sequencing is planned early. Builders coordinate with energy consultants so that sealing details do not compromise the structural path.
Compatible Energy Details
- Continuous exterior insulation installed after load path verification
- Air sealing at strap penetrations using approved flashing tape
- High-performance windows tied into the wall load path with rated fasteners
Common Errors and Fixes in Load Path Construction
Common errors in load path construction include using non-rated hardware, incorrect nailing patterns, or skipping straps at floor lines. These mistakes break the continuous load path and expose the home to wind damage during storms.
Fixes require removal of incorrect connectors and replacement with approved hardware before the next inspection. Real-world Central Florida projects show that early correction prevents costly rework after drywall installation.
Frequent Issues and Corrections
- Undersized hurricane ties replaced with higher-capacity models
- Missing floor straps added during framing inspection
- Foundation anchors installed with insufficient embedment depth corrected before backfill
Warranty Linkage and StrucSure Compliance
Warranty linkage and StrucSure compliance depend on documented continuous load path installation. The warranty table below maps protection across coverage periods for structural elements.
| Coverage Period | Protected Components | Transferability |
|---|---|---|
| Years 1-2 | Workmanship and systems | Yes |
| Years 3-10 | Major systems and load path elements | Yes |
| Years 11-20 | Structural load path and foundation | Yes |
StrucSure coverage begins once the load path passes final inspection and remains transferable to subsequent owners. Proper documentation of connectors supports claims if structural movement appears later.
Request a free estimate for code-compliant construction with full structural warranty coverage at Get Your Free Estimate.
StrucSure Warranty and Continuous Load Path Verification Guide for Central Florida Homes provides project-specific details on how load path compliance supports warranty eligibility.
Central Florida Room Addition Permit Checklist 2026 | 140 MPH Continuous Load Path outlines the documentation required when extending an existing load path.
Free Florida House Plan Template Download with 140 MPH Load Path for Seminole County 2026 includes sample specification matrices that demonstrate proper continuous load path design.
Frequently Asked Questions
What is continuous load path engineering for Florida homes?
Continuous load path engineering ensures every structural connection transfers wind forces safely to the foundation using hurricane ties, straps, and reinforced framing.
How does continuous load path verification central florida affect room additions?
Room additions must tie into the existing load path with matching rated hardware so wind forces continue uninterrupted to the foundation without creating weak points.
What documentation supports 140 mph load path engineering 2026 compliance?
Permitted drawings with connector schedules, inspection logs, and photographs of each connection provide the required record for code approval and warranty eligibility.
Does StrucSure warranty load path compliance cover future owners?
Yes, the structural portion of StrucSure coverage remains transferable when installation follows the approved continuous load path specification matrix.
Which inspection stage verifies the full continuous load path?
The framing inspection confirms all connectors are installed and rated correctly before any finishes conceal the path.