
3D Home Visualization Tool Central Florida
The 3D home visualization tool central florida generates interactive models of 140 mph rated house plans that meet current Florida Building Code standards. Homeowners and builders in Longwood, Seminole County, and surrounding areas complete a structured questionnaire covering square footage, bedroom and bathroom counts, architectural style preferences, and must-have features such as lanai additions or smart home integrations. The system instantly produces code-compliant 3D renders that display continuous load path elements, roof tie-down locations, impact-rated window placements, and energy efficiency ratings. Every model incorporates StrucSure warranty phase indicators so users can visualize 1-year workmanship coverage, 2-10 year systems protection, and 10-20 year structural integrity zones before construction begins. The platform supports real-time rotation, material swaps, and cost-per-square-foot estimates tied directly to CGC1509392 licensed workflows.
Table of Contents
- Interactive 3D Home Design Tools for Central Florida
- Florida House Plans Optimized for 3D Rendering
- StrucSure Warranty Visualization and Verification
- Step-by-Step 3D Visualization Workflow
- Pro Tips for Accurate 3D Modeling
- Common Pitfalls to Avoid
Interactive 3D Home Design Tools for Central Florida
Fox Certified Contractors provides a 3D home visualization tool central florida that renders accurate models meeting Florida Building Code requirements. The platform supports 140 mph wind load parameters and displays structural framing details directly in the browser.
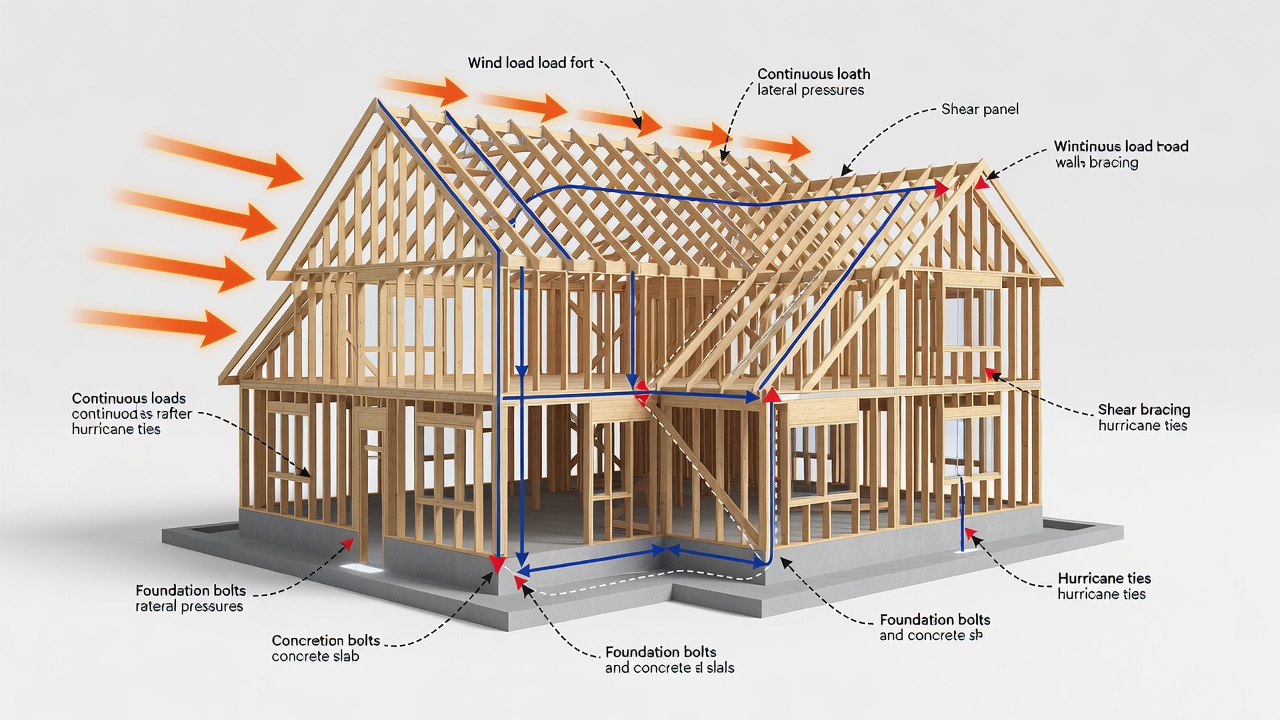
140 MPH Wind Load Visualization Parameters
The tool applies 140 mph wind load calculations to every rendered elevation and floor plan. Users see impact-rated window placements and roof tie-down locations highlighted in real time.
Continuous Load Path Model Integration
Continuous load path engineering appears as color-coded lines connecting foundation to roof. This view helps homeowners understand load transfer before construction begins.
| Feature | 140 MPH Compliance | StrucSure Integration | Energy Mapping |
|---|---|---|---|
| Floor Plan Rotation | Yes | Phase 1-10 | IECC 2026 |
| Elevation View | Yes | Phase 2-10 | Solar Ready |
| ADU Scenario | Yes | Phase 1-20 | HERS Rated |
Florida House Plans Optimized for 3D Rendering
Fox Certified Contractors house plans are pre-loaded into the 3D home visualization tool central florida. Each plan includes family-sized layouts rated for 140 mph winds and continuous load path verification.
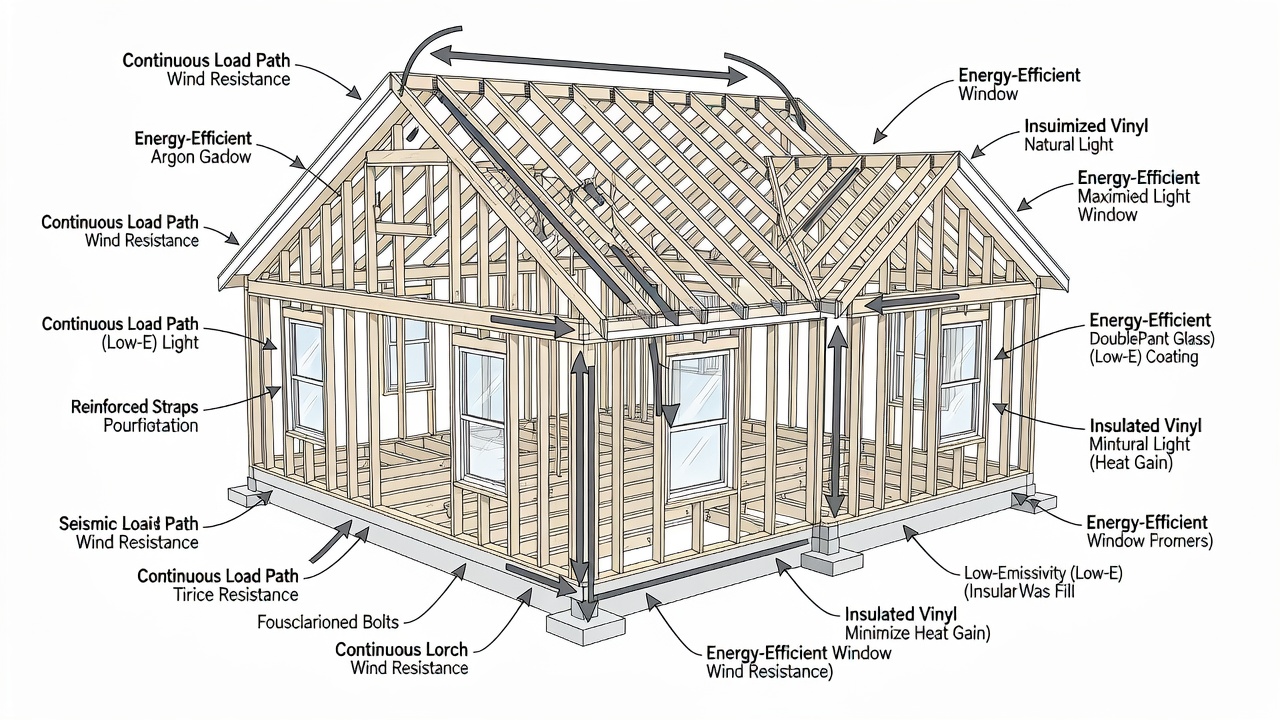
Family Florida House Plans 140 MPH Rated
Plans range from 1,500 to 3,500 square feet. The visualization tool lets users rotate rooms, adjust finishes, and instantly view structural compliance.
ADU and Room Addition 3D Scenarios
The platform supports separate ADU modeling. Users can visualize detached units with independent 140 mph framing while maintaining connection to the main residence.
StrucSure Warranty Visualization and Verification
Every 3D model generated by the 3D home visualization tool central florida includes StrucSure warranty phase indicators. Homeowners see 1-year, 2-10 year, and 10-20 year coverage zones overlaid on the structure.
Step-by-Step 3D Visualization Workflow
Users begin with the find your dream home questionnaire. The tool then builds a base model, applies 140 mph engineering, and produces a shareable 3D link within minutes.
Pro Tips for Accurate 3D Modeling
Upload property surveys early to align lot dimensions with 3D renders. Verify all continuous load path connections before requesting a free estimate. Cross-reference energy mapping outputs with Seminole County code requirements for faster permitting.
Common Pitfalls to Avoid
Skipping the 140 mph wind load toggle produces non-compliant models. Ignoring StrucSure phase overlays can delay warranty activation. Over-customizing finishes before structural review increases revision cycles.
Ready to visualize your Central Florida home?
Start your personalized bathroom remodel plan today.
Frequently Asked Questions
How do I access the 3D home visualization tool?
Complete the find your dream home questionnaire to generate interactive 3D models of Florida-optimized house plans.
Does the tool verify continuous load path requirements?
Yes, every 3D model includes continuous load path engineering overlays for 140 mph compliance in Central Florida.
Start building your dream home with accurate 3D visualization. Connect with a Specialist for 3D home visualization tool central florida here.
Related areas: Fox Certified Contractors House Plans • Florida Custom Home Design Process • Continuous Load Path in Florida Construction • ADU Construction Cost Guide Central Florida