
Central Florida Room Addition Permit Checklist 2026 | 140 MPH Continuous Load Path
Every room addition in Central Florida requires architectural drawings, stamped continuous load path calculations, energy compliance forms, and current surveys submitted to Seminole or Orange County building departments before construction begins.
| Inspection Stage | 140 MPH Hold Point | Typical Duration |
|---|---|---|
| Foundation | Anchor bolt and rebar verification | 1 day |
| Framing | Continuous load path strap and tie inspection | 2-3 days |
| Final | Wind load compliance sign-off | 1 day |
Table of Contents
- Seminole County Room Addition Permit Submission Requirements 2026
- Required Documents for Room Addition Permits
- Continuous Load Path Engineering Documentation for 140 MPH Additions
- Energy Efficiency Compliance Forms and Survey Prerequisites
- Post-Permit Inspection Sequence and Final Approval
- Common Pitfalls in Central Florida Room Addition Permitting
- Integrating StrucSure Warranty Coverage with Room Addition Permits
Seminole County Room Addition Permit Submission Requirements 2026
Seminole County building officials require a complete digital submission through the county portal before any room addition project can proceed. Homeowners must first create an account and upload all required files in PDF format. A pre-submission meeting with plan reviewers is available for complex additions that include structural changes to the existing roofline. Practical experience shows that submissions missing the continuous load path stamp are rejected within 48 hours. Pro tip: schedule the pre-submission review during the design phase to avoid costly revisions later. Common mistake: using generic Florida templates that do not account for Seminole County soil conditions and wind exposure categories.
Initial Application Portal Access
Access the Seminole County ePermitting system to begin the application. Provide property details, contractor license information, and project scope. The system flags any missing continuous load path documentation immediately. Use case: a family room addition in Longwood was delayed three weeks because the initial upload omitted the engineer seal on the load path calculations.
Pre-Submission Review Meeting Options
Schedule a virtual or in-person review with county staff. This step identifies potential issues with 140 mph wind load calculations before formal submission. Expert insight: reviewers prioritize projects that demonstrate clear load transfer from the new roof through the existing structure.
Required Documents for Room Addition Permits
| Document Type | Purpose | Typical Source |
|---|---|---|
| Architectural Drawings | Floor plans and elevations | Licensed architect |
| Structural Engineering | Continuous load path calculations | Florida licensed engineer |
| Energy Compliance Forms | 2026 Florida Energy Code documentation | Energy consultant or architect |
| Current Survey | Property boundaries and setbacks | Licensed surveyor |
| Wind Load Calculations | 140 mph rating verification | Structural engineer |
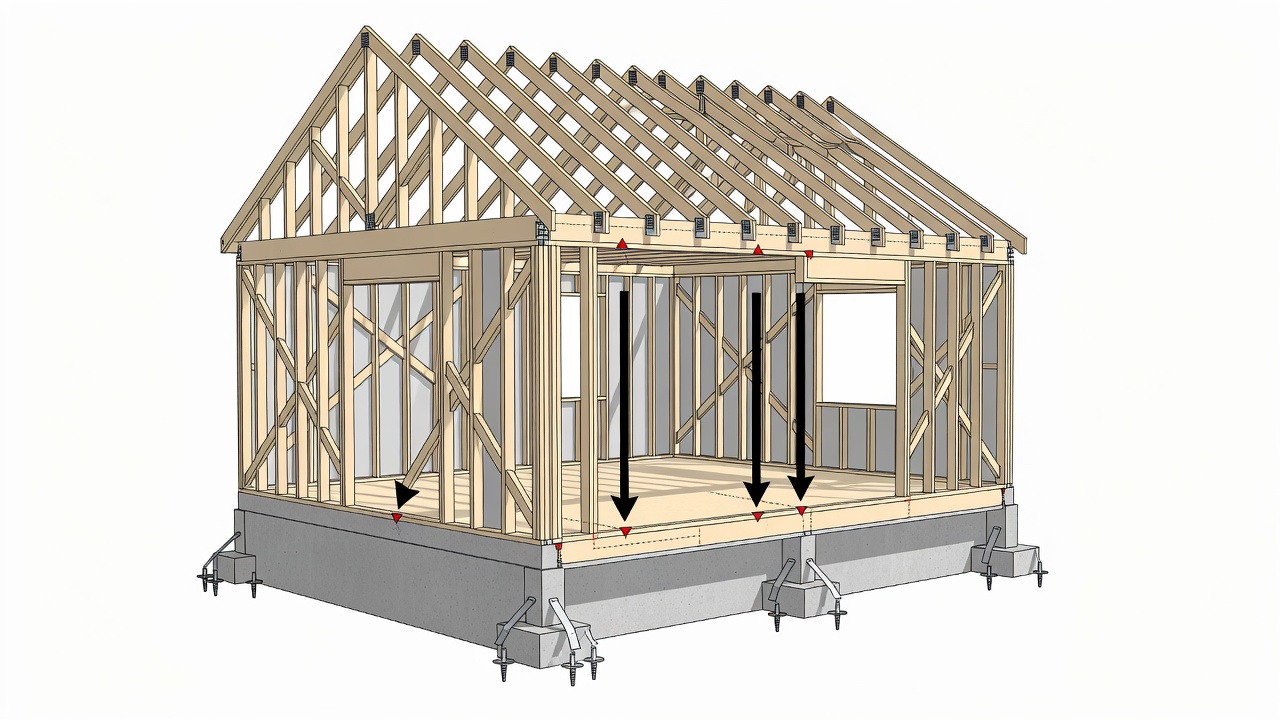
Continuous Load Path Engineering Documentation for 140 MPH Additions
Continuous load path engineering ensures that wind forces from a 140 mph event travel safely from the roof of the new addition through the walls and into the foundation. Every room addition permit in Seminole County must include stamped calculations demonstrating this uninterrupted path. Real-world application: additions attached to existing gable roofs require additional hurricane clips at the tie-in point to maintain the load path. Pitfall to avoid: assuming the existing home already meets 140 mph standards without verification.
Engineer Stamping Requirements
All structural drawings must bear the seal of a Florida-licensed professional engineer. The calculations must reference the 2026 Florida Building Code wind speed maps for Seminole County. Use case example: a Winter Park homeowner saved $4,200 in rework by having the engineer review the addition plans before the first submission.
Load Path Verification During Framing
Inspectors check hurricane ties, straps, and shear walls at each framing inspection. Any deviation from the approved continuous load path design triggers a stop-work order. Pro tip: photograph every strap installation with the engineer stamp visible for your records.
Energy Efficiency Compliance Forms and Survey Prerequisites
Energy compliance documentation must accompany every room addition permit application. The 2026 Florida Energy Code requires RESCheck or equivalent calculations showing that the addition meets or exceeds current efficiency standards. Accurate property surveys are mandatory to confirm setbacks and lot coverage ratios. Outdated surveys cause immediate rejection of the application. Expert insight: Seminole County now cross-checks energy forms against the structural plans for window and door U-factor consistency.
Post-Permit Inspection Sequence and Final Approval
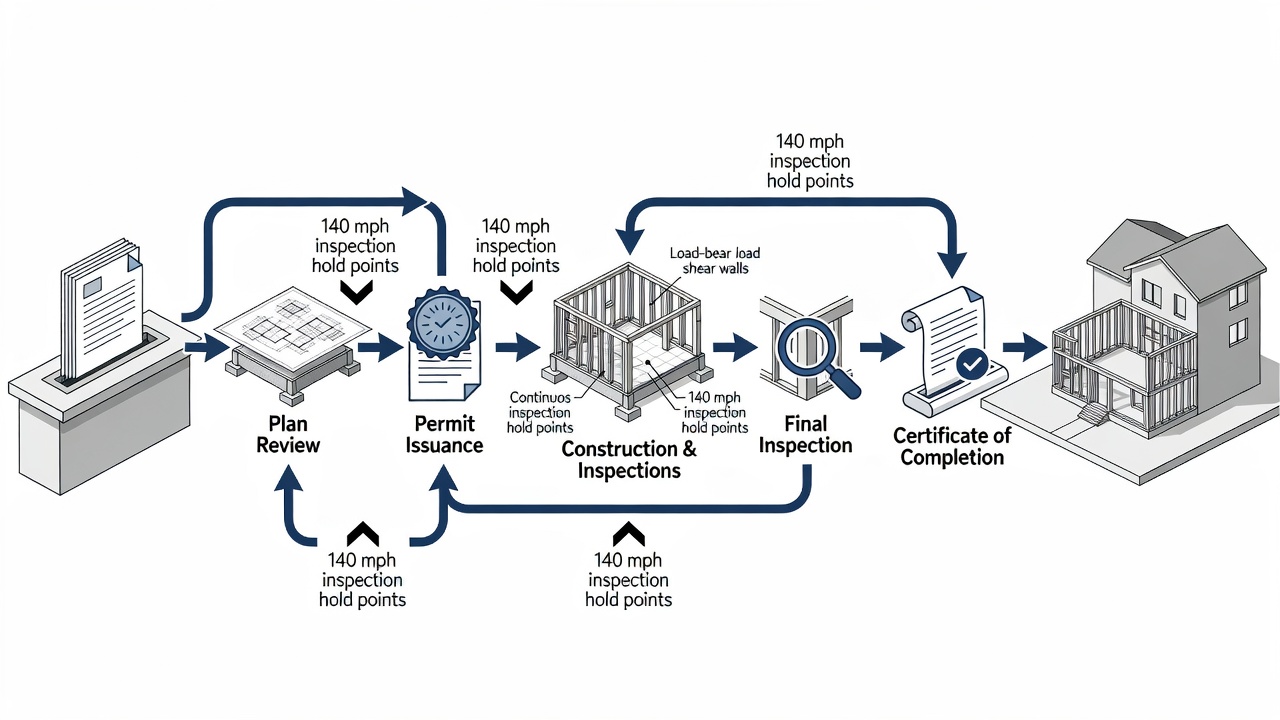
Once the permit is issued, the project moves through a defined inspection sequence. Each stage must pass before the next phase begins. Practical timeline: most Central Florida room additions complete inspections in 18-25 business days when the continuous load path is properly documented upfront.
- Foundation inspection
- Framing and continuous load path verification
- Electrical, plumbing, and mechanical rough-in
- Insulation and energy compliance inspection
- Final building inspection and certificate of completion
Common Pitfalls in Central Florida Room Addition Permitting
Many applications are delayed because homeowners submit incomplete structural packages or use outdated survey data. Another frequent issue is failure to coordinate the continuous load path design with the existing home roof structure. Real-world example: a Maitland addition required full re-engineering after the initial plans ignored the continuous load path at the valley intersection. Pro tip: always have the structural engineer visit the site before finalizing drawings.
Integrating StrucSure Warranty Coverage with Room Addition Permits
Room additions built under a valid permit can be added to the existing StrucSure 20-year transferable warranty when constructed by a participating licensed contractor. The warranty covers workmanship, systems, and structural integrity for the addition. Learn more about warranty alignment at StrucSure Warranty and Continuous Load Path Verification Guide for Central Florida Homes. Additional resources: Seminole County Room Addition Warranty and Energy Efficiency Guide 2026 and What Is Continuous Load Path in Florida Construction for Room Additions.
Ready to move forward with your Central Florida room addition? Request a detailed project estimate including 3D visualization and line-item pricing for your room addition.
Frequently Asked Questions
What documents are mandatory for a Central Florida room addition permit in 2026?
Architectural drawings, structural engineering with continuous load path calculations, energy compliance forms, and a current survey are required by both Seminole and Orange Counties.
How does continuous load path verification affect the inspection schedule?
Inspectors verify the continuous load path at the framing stage. Any deficiencies must be corrected before proceeding to subsequent inspections.
Contact Fox Certified Contractors to discuss your Central Florida room addition project and receive expert guidance on the 2026 permitting process. Connect with a Specialist for central florida room addition permit checklist 2026 here.